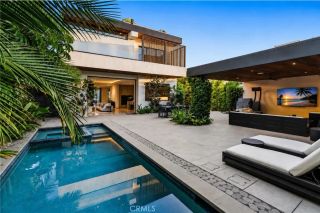
1212 Greenacre Avenue, West Hollywood, CA 90046
- 5 beds |
- 5 baths |
- 3,448 sqft
 Single-Family Home
 Built in 2026
 5,136sqft lot
 2 car garage
 $1,101/sqft
 Listed 2 months ago
Property Description
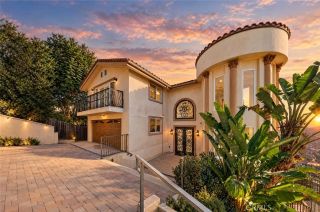
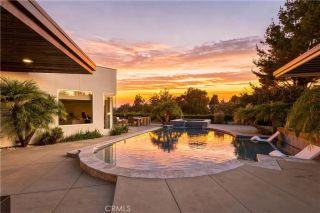
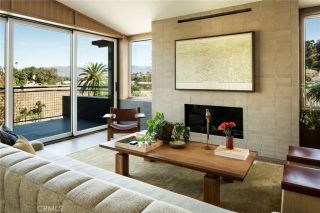
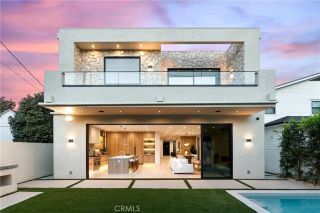
Brand-new 2026 construction, never lived in, on one of West Hollywoods few true cul-de-sacs: 5 bedrooms, 4.5 baths, two primary suites, a permitted detached studio ADU, and a heated pool and spa. This modern Wabi-Sabi home was built by the owner with exceptional attention to detail. An 8-foot metal pivot door opens to white oak floors, custom millwork, and a light-filled open plan; the stair landing rises to a 15-foot ceiling under a statement chandelier. A 12-foot bi-fold glass wall joins the great room to nearly 500 sq ft of covered outdoor living beneath a wood trellistrue indoor-outdoor living. The chefs kitchen pairs custom cabinetry with a full Thermador appliance package. The vaulted primary suite has a spa bath and walk-in closet, and every bathroom has a smart toilet with bidet. The detached ADU has its own private entrance, full kitchen, and bath office, guest house, or rental income. Outside: heated pool and spa with waterfall, drought-tolerant landscaping, and architectural lighting. Owned solar, whole-home smart control, video doorbell, Milgard windows, and a 220V EV outlet in the attached 2-car garage. Approximately 3,448 sq ft of interior living space including the ADU. Quiet and private, yet moments from Trader Joes, Melrose, Sunset, and the best of West Hollywood. A rare chance to own brand-new construction on a West Hollywood cul-de-sac.
- Listing Status:
- Active
- Date Added:
- September 17, 2026
- Data Last Updated:
- November 22, 2026 at 2:12PM
- Listing Office:
- Pacific Inter Capital Investment Solutions, Inc : 818-342-2424
- Listing Agent:
- Ness Twina : 323-842-2967
- MLS ID:
- SR26174407
- General: Private Below GroundHeatedPrivateGunitePermits
- Style: Custom BuiltModern
- Pool: Below GroundPrivateGuniteHeatedPermitsFilteredWaterfallTile
- Parking: GatedDirect Garage AccessGarageGarage - Single DoorGarage Door OpenerParking spaces: 2
- Roofing: MetalShingle
- General: Vertical SidingConcreteFrame2
- HOA Amenities: 0.0
- Originating MLS: California Regional MLS
- County: Los Angeles
- Zoning: 5531005048
- View: PoolNeighborhoodCity Lights
- Fencing: Excellent ConditionNew ConditionPrivacySecurity
- Utilities: Electricity ConnectedNatural Gas ConnectedSewer Connected
- Water: Public
- Sewer: Public Sewer
- Source: California Regional MLS
This listing courtesy of Ness Twina , Pacific Inter Capital Investment Solutions, Inc
Monthly Payment
- Principal & Interest $
- Property Taxes $
- Home Insurance $
- VA Funding Fee $