1847 Fanning Street, Los Angeles, CA 90026
- 4 beds |
- 5 baths |
- 3,561 sqft
 Single-Family Home
 Built in 1964
 5,680sqft lot
 2 car garage
 $1,053/sqft
 Listed 2 months ago
Property Description
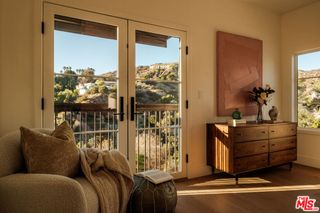
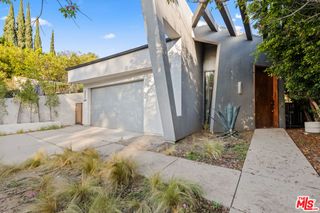
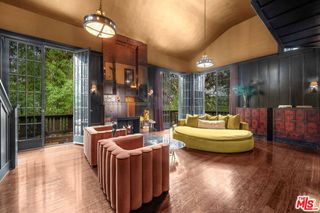
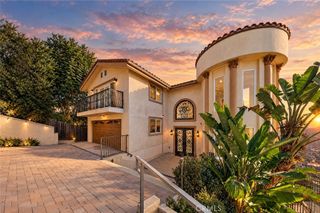
Steps from the Silver Lake Reservoir and the vibrant dining and boutiques along the nearby Boulevards. 1847 Fanning Street places you at the center of one of LA's most walkable and culturally rich neighborhoods. This home is a reimagining of mid-century living by Perella Architecture. Expanded and fully rebuilt, this home is a complete transformation — new electrical, new plumbing, new HVAC, and an entirely reimagined floor plan built for the way people actually live today. Every finish, fixture, and system is new. Nothing was left untouched. The home is composed around light, volume, and uninterrupted views of the Silver Lake Reservoir and surrounding hills. The main level is defined by soaring vaulted ceilings, warm natural light, and pocket doors that bring the outside in. Strategically placed windows & Glass doors frame the landscape throughout the day, while the open living spaces showcase an effortless setting for both entertaining and quiet retreat. The residence features three en-suite bedrooms on the middle level, including a serene primary suite oriented toward sweeping reservoir views. Below, a generous entertaining level opens directly to the deck and terraced gardens beyond. With its own en-suite bedroom, a wet bar with fridge and a private outside entrance, the lower level lives like a self-contained retreat, ideal as a mother-in-law suite, a guest suite, a home office, or a creative studio. Outside, layered wood steps, lush planting, and carefully considered outdoor spaces extend the home into the hillside. With designer finishes, thoughtful built-ins, and moments of character throughout, this is a rare Silver Lake offering: architectural, atmospheric, and deeply connected to its setting. The home is permitted at a total of 3,561 Square feet with a total of 610 square feet of Patios and decks. Living space: 3,230 Sqft, Garage: 331 Sqft, Lower Deck: 350 Sqft, Main floor/Bedroom Balcony: 130 Sqft each.
- Listing Status:
- Active
- Date Added:
- September 15, 2026
- Data Last Updated:
- November 22, 2026 at 2:18PM
- Listing Office:
- The Agency : 424-230-3700
- Listing Agent:
- Hovik Pakhanyan : 424-230-3700
- Contact:
- 310-861-7377
- MLS ID:
- SR26193097

- Pool: None
- Parking: Parking spaces: 2
- General: 3
- HOA Amenities: 0.0
- Originating MLS: CRMLS_CRM
- School District: Los Angeles Unified
- County: Los Angeles
- Zoning: 5423024022
- View: HillsLakeReservoirValleyView
- Water: Public
- Sewer: Public Sewer
- Source: CRMLS_CRM
This listing courtesy of Hovik Pakhanyan , The Agency
Monthly Payment
- Principal & Interest $
- Property Taxes $
- Home Insurance $
- VA Funding Fee $