3670 Holboro Drive, Los Angeles, CA 90027
- 4 beds |
- 6 baths |
- 3,227 sqft
 Single-Family Home
 Built in 2014
 0.31acre lot
 2 car garage
 $1,193/sqft
 Listed 29 days ago
Property Description
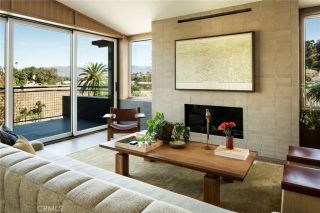
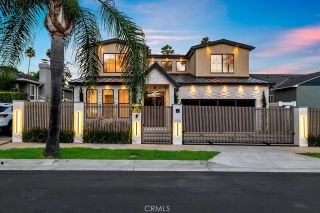
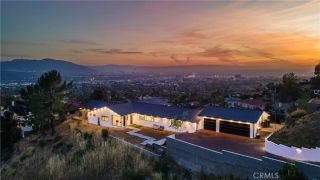
The seller is offering financing at a fixed interest rate of 5% over a 30-year term, with the possibility of securing an even lower rate. STUNNING ARCHITECTURAL RETREAT WITH BREATHTAKING PANORAMIC VIEWS! Perched among the picturesque hills of Los Feliz, is an extraordinary three level residence where timeless elegance, architectural grandeur, and resort inspired living come together. Encompassing 3,227 Sqft. of living space on an expansive 13,697 Sqft. lot, this remarkable estate offers 4 bedrooms, 6 bathrooms, and an exceptional setting designed for entertaining and everyday luxury. A striking curved facade and grand double door entrance introduce an impressive interior defined by high ceilings, a magnificent crystal chandelier, sweeping staircases, and ornate wrought iron detailing. Sunlight pours through expansive windows, illuminating beautifully appointed living spaces while framing captivating hillside views. The kitchen showcases rich wood cabinetry, stainless steel appliances, a generous center island, and an inviting layout. A charming breakfast nook and a private balcony with amazing views further enhance the space. Multiple gathering spaces provide exceptional versatility, including an expansive recreation lounge with beautiful hardwood flooring and ample room for entertainment. The luxurious primary suite is complemented by an elegantly appointed bathroom featuring dual vanities and a spacious glass enclosed shower, while an impressive custom walk in closet offers extensive built in storage and display cabinetry. A private balcony completes this exceptional spac
- Listing Status:
- Active
- Date Added:
- October 23, 2026
- Data Last Updated:
- November 22, 2026 at 2:12PM
- Listing Office:
- JohnHart Real Estate :
- Listing Agent:
- Marlin Dginguerian : 818-415-1516
- MLS ID:
- GD26228352
- General: Private Below GroundPrivate
- Style: Mediterranean/Spanish
- Pool: Below GroundPrivate
- Parking: GarageParking spaces: 2
- General: 3
- HOA Amenities: 0.0
- Originating MLS: California Regional MLS
- County: Los Angeles
- Zoning: 5592007012
- View: NeighborhoodCity Lights
- Utilities: Cable AvailableElectricity AvailableNatural Gas AvailableSewer AvailableWater Available
- Water: Public
- Sewer: Public Sewer
- Source: California Regional MLS
This listing courtesy of Marlin Dginguerian , JohnHart Real Estate
Monthly Payment
- Principal & Interest $
- Property Taxes $
- Home Insurance $
- VA Funding Fee $