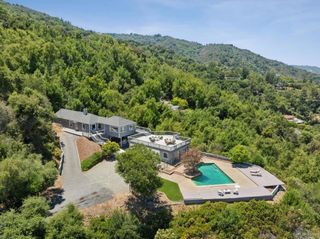
15333 Kennedy Road, Los Gatos, CA 95032
- 3 beds |
- 3 baths |
- 2,600 sqft
 Single-Family Home
  Built in 1967
  2.04acre lot
 2 car garage
  $1,499/sqft
  Listed 20 days ago
Property Description
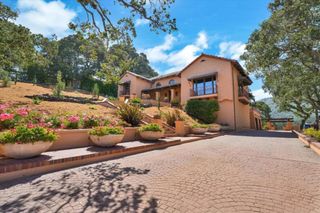
Positioned off prestigious Kennedy Road, this private two-acre gated sanctuary blends dramatic panoramic views with unmatched resilience, just minutes from downtown Los Gatos. Impeccably reimagined for modern living, the single-story residence boasts soaring ceilings, rich hardwood floors, and sun-drenched interiors framed by expansive glass. At the heart of the home, a chefs kitchen showcases custom cabinetry, granite counters, a spacious center island, and elite appliances by Sub-Zero, Thermador, Miele, and Fisher & Paykel. Designed for effortless indoor-outdoor entertaining, view-filled decks overlook a Forno Bravo wood-fired pizza oven, cozy outdoor fireplace, built-in DCS grill, and lush hillside gardens of fruit trees, rosemary, and lavender. A tailored executive office with dual workstations and pocket doors easily converts to a private guest suite. Built for ultimate peace of mind, features include fully owned 14kW solar, dual Tesla Powerwalls, dual water sources, high-speed fiber, and a 20x10 workshop with 240V power. Tucked away on a quiet lane serving only six homes, with dual access via Kennedy and Top of the Hill Roads, this is luxury redefined.
- Listing Status:
- Active
- Date Added:
- July 9, 2026
- Data Last Updated:
- July 30, 2026 at 1:19AM
- Listing Office:
- DPL Real Estate : (408) 621-5649
- Listing Agent:
- David Lillo : 408-621-5649
- MLS ID:
- ML82053747

- Other Structures: Deck
- Parking: Parking spaces: 2
- Roofing: Shingle
- Windows: Garden Window(s)
- General: 1
- Originating MLS: CRMLS_MLSL
- School District: Other
- County: Santa Clara
- Zoning: HR11053721017
- Water: Public
- Sewer: Septic Tank
- Source: CRMLS_MLSL
This listing courtesy of David Lillo , DPL Real Estate
Monthly Payment
- Principal & Interest $
- Property Taxes $
- Home Insurance $
- VA Funding Fee $

 New - 21 hours ago