15750 Loma Vista Avenue, Los Gatos, CA 95032
- 5 beds |
- 6 baths |
- 4,258 sqft
 Single-Family Home
 Built in 2026
 7,405sqft lot
 2 car garage
 $1,174/sqft
 Listed 26 days ago
Property Description
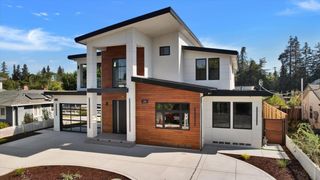
Warm minimalism meets sculptural design in this 2026 ground-up new construction by Redefine, located in Los Gatos' Blossom Manor neighborhood. Offering 4,258 SQFT of combined living space, the property includes a 3,525 SQFT main residence with 4 bedrooms and 4.5 baths, plus a separate 733 SQFT, 1-bedroom, 1-bath ADU. Floor-to-ceiling windows fill the expansive great room with natural light. The kitchen features paneled appliances, a 48" induction range, 30" refrigerator and freezer columns, two dishwashers and a walk-in prep pantry. A Venetian plaster spiral staircase with a curved white oak handrail and integrated lighting creates a striking centerpiece. Limestone exterior veneer, trimless doors, baseboard-free walls, white oak veneer closets and brass, alabaster and marble lighting bring warmth and refinement throughout. Smart features include hardwired Ubiquiti Wi-Fi and cameras, Sonos, hardwired window coverings, Nest thermostats, smart locks and owned solar. Served by Alta Vista Elementary, Union Middle and Leigh High School, all rated 10/10. Easy access to Highways 85 and 17 connects you to Silicon Valley tech campuses, with Los Gatos shopping, dining and recreation close to home.
- Listing Status:
- Active
- Date Added:
- October 27, 2026
- Data Last Updated:
- November 22, 2026 at 3:09PM
- Listing Office:
- Christie's International Real Estate Sereno :
- Listing Agent:
- Christina Khosrowabadi : 408-318-4863
- MLS ID:
- ML82065789
- Parking: Attached
- Windows: Double Pane Windows
- General: 2Other
- School District: Campbell Unified School District
- County: Santa Clara
- Zoning: R1-852321026
- View: HillsView
- Water: Public
- Sewer: Public Sewer
This listing courtesy of Christina Khosrowabadi , Christie's International Real Estate Sereno
Monthly Payment
- Principal & Interest $
- Property Taxes $
- Home Insurance $
- VA Funding Fee $