1154 Santa Ysabel, Los Osos, CA 93402
- 3 beds |
- 2 baths |
- 1,208 sqft
 Single-Family Home
  Built in 1985
  4,704sqft lot
 1 car garage
  $786/sqft
  Listed 4 months ago
Property Description
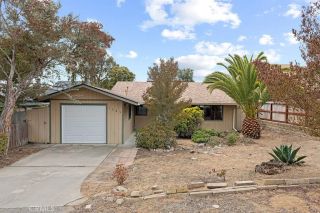
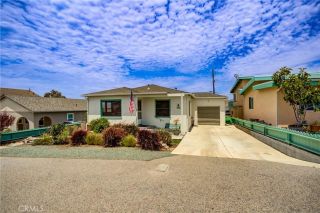
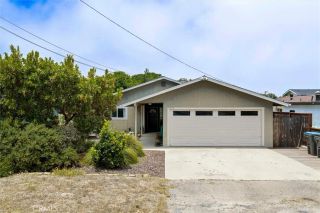
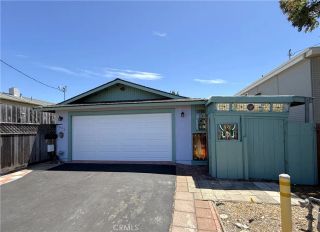
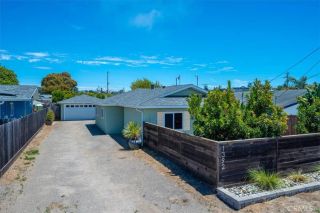
Positioned to capture sweeping views of the back bay, Morro Rock, and Hollister Peak, this single-level 3-bedroom, 2-bath home offers a rare combination of scenery, accessibility, and coastal lifestyle. Elevated above the street, the home features both interior view windows, including a bay-style living room window and an expansive deck where the setting truly opens up. The elevated design creates a sense of privacy while still being centrally located, with mature landscaping that softens the surroundings and provides a tucked-away feel. A circular driveway allows for easy in-and-out access. The lift to the main deck and entry adds an extra layer of accessibility for loading the likes of groceries, strollers and wheelchairs when needed. Inside, the home is warm and inviting, with new carpet in the living room and a bay-style window that frames the view. The well laid out kitchen features well-maintained wood cabinetry that has just been refreshed, along with wood trim accents throughout the home that add warmth. The south facing window above the sink adds brightness to the kitchen which opens up to the adjacent dining area. You will find a convenient counter for eating on the run or conversing with the chef. The 3-bedroom layout offers flexibility, whether you need space for everyday living, family visiting, or a home office/hobby room. The deck extends your living space outdoors, creating a natural place to gather, relax, breathe and take in the coastal scenery. Designed with functionality in mind, the property includes a circular driveway for ease of access along Santa Ys
- Listing Status:
- Active
- Date Added:
- March 18, 2026
- Data Last Updated:
- July 26, 2026 at 9:13PM
- Listing Office:
- Windermere Central Coast : 831-443-1025
- Listing Agent:
- Jerris Greenblat : 805-215-6999
- MLS ID:
- SC26061362
- General: N/K
- Pool: N/K
- Parking: GarageParking spaces: 5
- Roofing: Flat
- General: Vinyl Siding1
- HOA Amenities: 0.0
- Originating MLS: California Regional MLS
- County: San Luis Obispo
- Zoning: RSF038062035
- View: Mountains/HillsWaterBack Bay
- Fencing: Wood
- Utilities: Cable ConnectedElectricity ConnectedNatural Gas ConnectedPhone AvailableSewer ConnectedWater Connected
- Water: Public
- Sewer: Public Sewer
- Source: California Regional MLS
This listing courtesy of Jerris Greenblat , Windermere Central Coast
Monthly Payment
- Principal & Interest $
- Property Taxes $
- Home Insurance $
- VA Funding Fee $

 New - 2 days ago