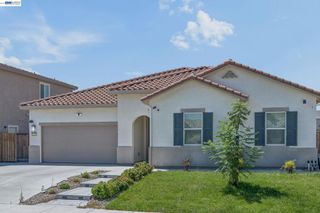
1158 Crescent Avenue, Manteca, CA 95336
- 2 beds |
- 3 baths |
- 2,462 sqft
 Single-Family Home
  Built in 2022
  9,331sqft lot
 3 car garage
  $284/sqft
  Listed 29 days ago
Property Description
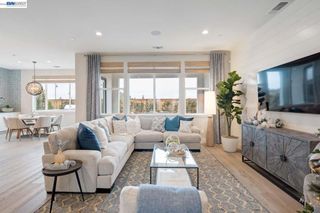
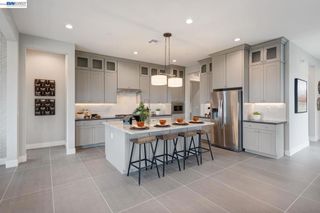
Over $100K in upgrades in this luxurious 2,462 sqft. Manteca home with 12-foot ceilings, ceiling fans in every room, upgraded vinyl flooring and vinyl shutters throughout. Chef's kitchen with ceiling-height soft-close cabinetry, large island w/sink and custom pendant lighting, farm sink, gas cooktop, built-in ovens, beverage fridge, concealed trash pull-outs and glass-door pantry, open to the great room with 5.0 ceiling surround sound. Dining area w/custom wine cabinet and wainscoting accent wall. Primary suite w/custom barn door to a spa-like bath: custom tile, low-threshold shower, dual mirrors, brushed aluminum hardware and custom his-and-her walk-in closet. Updated secondary baths. Inside laundry with upgraded cabinetry and utility sink. 3 car tandem garage is the perfect man-cave/workshop: epoxy floor, two-tone paint, EV prewire for 2 vehicles, upgraded lighting, ceiling fan and extra outlets. Premium lot; California room w/electric fireplace, oversized fan and pre-wiring for TV and screen enclosure; gas stubbed for fire pit & grill; Wi-Fi sprinkler/drip system; Tuff Shed on custom slab; vinyl fencing; solar accent lighting; enclosed dog run with doggie door; controlled drainage. Leased solar, double-pane windows, central AC. Community pool, spa, clubhouse, and dog park.
- Listing Status:
- Active
- Date Added:
- September 9, 2026
- Data Last Updated:
- October 9, 2026 at 12:18AM
- Listing Office:
- Keller Williams Realty-Silicon Valley : (408) 626-9800
- Listing Agent:
- Camille Zuniga : 408-706-8007
- MLS ID:
- ML82060572

- General: CommunityIn Ground
- Style: Traditional
- Pool: CommunityFencedIn GroundAssociation
- Parking: Electric Vehicle Charging Station(s)GatedWorkshop in GarageParking spaces: 3
- Roofing: Composition
- General: Stone1
- HOA Amenities: Billiard RoomClubhouseFitness CenterManagementBarbecuePoolRecreation RoomSpa/Hot TubTennis Court(s)295.0Monthly
- Originating MLS: CRMLS_MLSL
- School District: Manteca Unified
- County: San Joaquin
- Zoning: R121831002
- View: NeighborhoodView
- Fencing: Wood
- Utilities: Natural Gas Available
- Water: Public
- Sewer: Public Sewer
- Source: CRMLS_MLSL
This listing courtesy of Camille Zuniga , Keller Williams Realty-Silicon Valley
Monthly Payment
- Principal & Interest $
- Property Taxes $
- Home Insurance $
- VA Funding Fee $

 New - 3 days ago