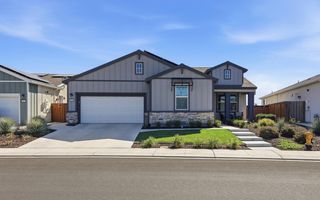
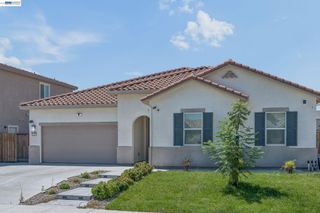
1276 Parkcrest Circle, Manteca, CA 95336
- 2 beds |
- 3 baths |
- 2,314 sqft
 Single-Family Home
  Built in 2024
  7,405sqft lot
 2 car garage
  $312/sqft
  Listed 1 month ago
Property Description
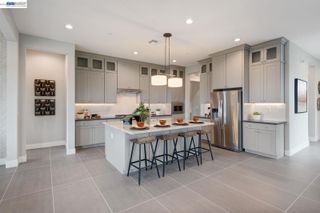
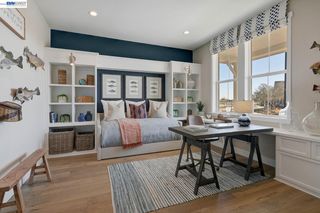
Welcome to Homesite 325 at Dawn at The Collective, a flexible single-story model home offering 2,314 sq. ft. of beautifully designed living space—the last remaining residence 2 available. This home features thoughtfully curated, designer-selected upgrades throughout, including a stunning gourmet kitchen with elegant white beech shaker-style cabinetry. An expansive den provides the perfect space for a home office, lounge, or flex room, while the inviting covered California room creates seamless indoor-outdoor living and entertaining. Off the entry, a private hall leads to a guest powder room, laundry room, spacious den, and guest suite complete with a walk-in closet and full bath. The open-concept kitchen showcases a large center island, walk-in pantry, granite slab countertops with backsplash, and stainless steel appliances, all overlooking the dining and great rooms. The primary suite offers a spa-inspired bathroom with dual sinks, a walk-in shower, soaking tub, and an expansive walk-in closet.
- Listing Status:
- Active
- Date Added:
- August 11, 2026
- Data Last Updated:
- October 8, 2026 at 11:08PM
- Listing Office:
- Trumark Construction : 925-999-3950
- Listing Agent:
- Sandy Richert : 408-594-2950
- MLS ID:
- 41144602
- General: Back YardFront YardLandscape Front
- Style: ContemporaryFarm House
- Pool: See RemarksCommunity
- Parking: AttachedGarage Faces FrontGarage Door Opener
- Roofing: Shingle
- Windows: Double Pane Windows
- General: StuccoCement Siding1
- HOA Amenities: ClubhouseFitness CenterPoolGatedSpa/Hot TubBarbecueDog ParkExercise CourseExercise CourtGame RoomParkRec Room w/FireplaceTrail(s)OtherManagement FeeCommon Area MaintSecurityMaintenance Grounds295.0Monthly
- County: San Joaquin
- Fencing: Fenced
- Utilities: Cable AvailableIndividual Electric MeterIndividual Gas MeterPhotovoltaics Third-Party OwnedElectricity on Property
- Water: Public
- Sewer: Public Sewer
This listing courtesy of Sandy Richert , Trumark Construction
Monthly Payment
- Principal & Interest $
- Property Taxes $
- Home Insurance $
- VA Funding Fee $

 New - 3 days ago