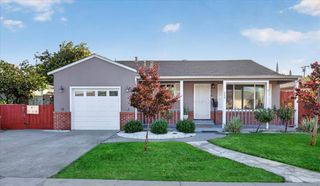
1395 Chestnut Hill Dr, Manteca, CA 95336
- 2 beds |
- 2 baths |
- 1,329 sqft
 Single-Family Home
  Built in 2015
  5,859sqft lot
 2 car garage
  $339/sqft
  Listed 9 days ago
Property Description
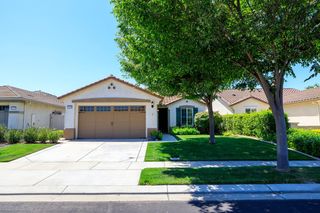
Welcome to resort-style living in the highly desirable 55+ Del Webb Woodbridge community in Manteca. Situated on a desirable corner lot with plenty of street parking, this popular Sunset model offers a comfortable, open layout with fresh interior paint, new carpet in the bedrooms and living room, and freshly painted exterior trim. The kitchen features stone countertops, a spacious island with sink and bar seating, pantry closet, Whirlpool electric oven, and 5-burner gas cooktop. Additional features include an owned water softener and 2-car garage. Step outside to a newly landscaped, low-maintenance backyard designed for easy-care outdoor living, complete with a covered patio perfect for relaxing or entertaining. Del Webb Woodbridge offers an exceptional active adult lifestyle centered around a 28,000 sq ft clubhouse with indoor and outdoor pools and spa, fitness center, pickleball, tennis, bocce ball, softball, putting course, walking trails, parks, catch-and-release fishing lakes, amphitheater, clubs, classes, social activities, and more. Enjoy the comfort of a move-in-ready home combined with the amenities, recreation, and social opportunities of one of Manteca's premier 55+ communities.
- Listing Status:
- Active
- Data Last Updated:
- October 8, 2026 at 7:31PM
- Listing Office:
- RE/MAX Executive : 2397653
- Listing Agent:
- Lori Little : 209 6065011
- MLS ID:
- 226103737
- Pool: Common Facility
- Parking: AttachedParking spaces: 0
- Roofing: Tile
- Windows: Dual Pane FullWindow Screens
- General: StuccoWall InsulationWoodSlab
- Road/Access: Asphalt
- HOA Amenities: BarbequePoolClubhouseRec Room w/FireplaceRecreation FacilitiesSpa/Hot TubGymPool200.0Monthly
- Originating MLS: MLS Metrolist
- School District: San Joaquin
- County: San Joaquin
- Zoning: 204-330-21
- Fencing: Back YardVinyl
- Restrictions: Age RestrictionsBoard Approval
- Utilities: Public220 Volts
- Water: PublicMeter on Site
- Sewer: Public Sewer
- Source: MLS Metrolist
This listing courtesy of Lori Little , RE/MAX Executive
Monthly Payment
- Principal & Interest $
- Property Taxes $
- Home Insurance $
- VA Funding Fee $

 New - 1 day ago