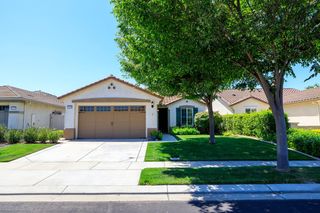
356 N sheridan, Manteca, CA 95336
- 3 beds |
- 2 baths |
- 1,267 sqft
 Single-Family Home
  Built in 1955
  7,562sqft lot
 1 car garage
  $375/sqft
  Listed 13 days ago
Property Description
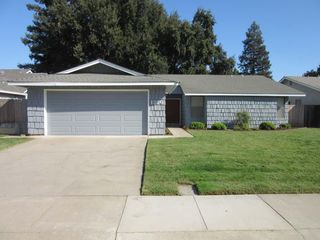
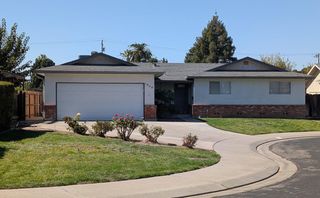
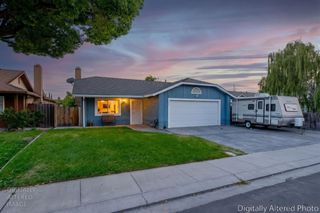
POOL HOME + CUL-DE-SAC + PRIME MANTECA LOCATION! Welcome to 356 N Sheridan Ave, a charming 3-bedroom, 2-bath home offering 1,267 sq. ft. of comfortable living space on a generous 7,562 sq. ft. lot! Step inside to discover a remodeled kitchen, LVP flooring and tile throughout, and a bright, comfortable layout designed for everyday living. The spacious primary suite features a large bathroom, walk-in closet, and French doors. Ceiling fans in the bedrooms, blinds throughout, and central heating and cooling add comfort and convenience. But the backyard is where this home truly shines! Enjoy warm Manteca days in the sparkling pool, relax under the covered patio, or take a nighttime swim with the pool's fun color-changing lights. Whether you're hosting friends, enjoying a summer afternoon, or winding down after a long day, this backyard is made for making memories. The covered front porch adds a welcoming touch, while the cul-de-sac setting provides a quieter residential atmosphere with less through traffic. Conveniently located near churches and less than a mile from Manteca High School and Shasta Elementary School. A wonderful opportunity for a first-time buyer or anyone looking for an updated home with a pool, spacious lot, and convenient Manteca location. Don't miss your chance to make this one yours!
- Listing Status:
- Active
- Data Last Updated:
- October 8, 2026 at 7:31PM
- Listing Office:
- EXIT Realty Consultants : 8231234
- Listing Agent:
- Arianna R Valdez : 209 6651056
- MLS ID:
- 226120240
- Other Structures: Shed(s)
- Pool: Built-In
- Parking: AttachedRV PossibleParking spaces: 0
- Roofing: Shingle
- General: WoodOneRaised
- HOA Amenities: 0.0
- Originating MLS: MLS Metrolist
- School District: San Joaquin
- County: San Joaquin
- Zoning: 223-260-30
- Fencing: Back Yard
- Utilities: Public220 Volts
- Water: Public
- Sewer: Public Sewer
- Source: MLS Metrolist
This listing courtesy of Arianna R Valdez , EXIT Realty Consultants
Monthly Payment
- Principal & Interest $
- Property Taxes $
- Home Insurance $
- VA Funding Fee $

 New - 1 day ago