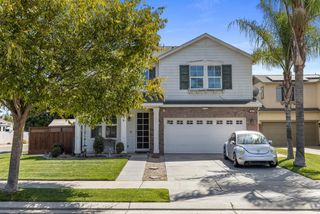
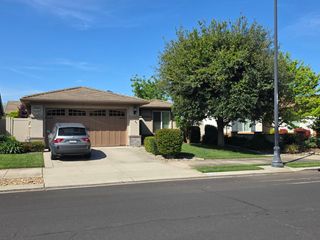
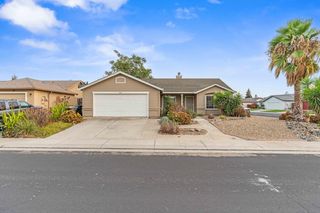
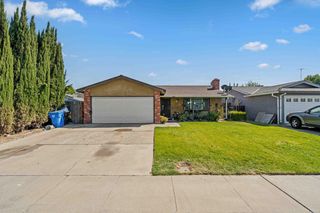
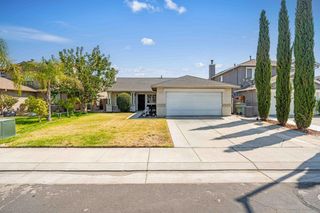
14546 Arapaho Way, Manteca, CA 95336
- 3 beds |
- 2 baths |
- 1,453 sqft
 Single-Family Home
  Built in 1985
  6,774sqft lot
 2 car garage
  $358/sqft
  Listed 10 days ago
Property Description
Beautiful Raymus Village home with large backyard and no rear neighbors!! Dynamite backyard features an outdoor kitchen under an arbor, concrete patio with cover, rock waterfall with wood bridge, spa, raised vegetable bed with water, colored stamped concrete 2nd patio with concrete block sitting wall, gate on back fence to orchard, 2 sheds, rosebushes, raised cactus garden with concrete block, RV / side access with concrete pad, gated dog run & new north fence, newer water heater, kitchen has stainless gas cooktop with custom hood, full backsplash, peninsula island with breakfast bar & tiled flooring, separate LR & FR, family room has brick fireplace, built-in cabinet & lighted ceiling fan, dining area has track lighting, primary BR has slider to backyard, remodeled bath, new vanity, granite counter, 2 sinks, stall shower with floor-to-ceiling tile surround and 2 accent rows, 2 framed mirrors and new shower doors, BR 2 has crown molding & chair railing, BR 3 has crown molding & lighted ceiling fan, finished & freshly painted 2-car garage with opener, an abundance of storage cabinets, W&D hookups and workbench. Come see this delightful home!!
- Listing Status:
- Active
- Data Last Updated:
- August 24, 2026 at 7:32AM
- Listing Office:
- Klemm Real Estate : 3211094
- Listing Agent:
- Jack Klemm : 209 3211094
- MLS ID:
- 226100529
- General: Spa/Hot Tub Personal
- Style: Contemporary
- Other Structures: Shed(s)
- Parking: AttachedGarage Door OpenerGarage Facing FrontParking spaces: 0
- Roofing: Composition
- Windows: Dual Pane Partial
- General: StuccoFrameWoodConcreteSlab
- Road/Access: Asphalt
- HOA Amenities: 0.0
- Originating MLS: MLS Metrolist
- School District: San Joaquin
- County: San Joaquin
- Topography: Level
- Zoning: 197-170-11
- Fencing: Wood
- Utilities: Cable ConnectedPublicSewer Connected & PaidInternet AvailableNatural Gas Connected220 Volts
- Water: PublicMeter on Site
- Sewer: Public Sewer
- Source: MLS Metrolist
This listing courtesy of Jack Klemm , Klemm Real Estate
Monthly Payment
- Principal & Interest $
- Property Taxes $
- Home Insurance $
- VA Funding Fee $

 New - 1 day ago