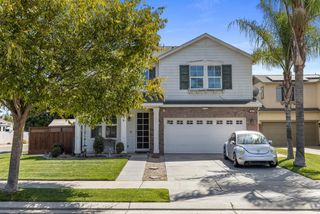
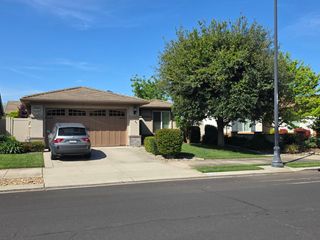
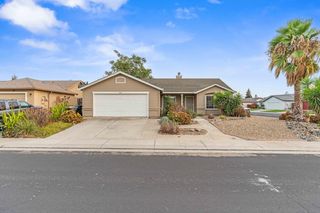
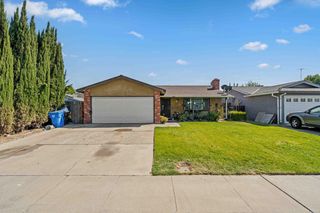
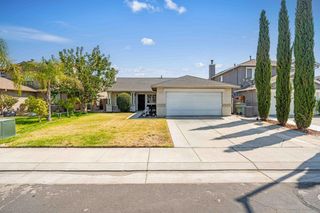
14901 Pueblo Dr, Manteca, CA 95336
- 3 beds |
- 2 baths |
- 1,430 sqft
 Single-Family Home
  Built in 1983
  6,499sqft lot
 2 car garage
  $338/sqft
  Listed 16 days ago
Property Description
Welcome home to this beautifully maintained 3 bedroom, 2bath home nestled in the highly sought-after Raymus subdivision of Manteca. Offering 1,430 square feet of thoughtfully designed living space on a generous 6,500-square-foot lot, this home blends everyday comfort with timeless appeal. Step inside to discover inviting living spaces with great natural lighting, including a spacious living room and a separate family room centered around a warm, cozy fireplace perfect for quiet evenings or entertaining guests. Outside you will fall in love the beautifully maintained tranquil oasis, with a covered patio area and shed for additional storage! Spacious lot offers the added convenience of RV access, providing ample space for your toys, boat, or additional parking, along with a spacious 2-car garage with cabinets. Ideally located just minutes from Highway 99, this exceptional home offers the perfect balance of peaceful neighborhood living and everyday convenience, with schools, shopping, dining, and local amenities all close by. Whether you're looking for your next family home or a place to enjoy for years to come, this property presents a wonderful opportunity to own in one of Manteca's most established and desirable neighborhoods!
- Listing Status:
- Active
- Data Last Updated:
- August 24, 2026 at 7:32AM
- Listing Office:
- Aksland Real Estate : 8232080
- Listing Agent:
- Monica E Gonzalez : 209 8232080
- MLS ID:
- 226095782
- Other Structures: PergolaShed(s)
- Parking: AttachedRV PossibleGarage Door OpenerParking spaces: 0
- Roofing: ShingleComposition
- Windows: Dual Pane FullWindow Coverings
- General: FrameWoodConcreteSlab
- HOA Amenities: 0.0
- Originating MLS: MLS Metrolist
- School District: San Joaquin
- County: San Joaquin
- Zoning: 197-160-19
- Fencing: Back Yard
- Utilities: Cable ConnectedPublicElectricSewer In & Connected220 Volts
- Water: PublicWell
- Sewer: Public Sewer
- Source: MLS Metrolist
This listing courtesy of Monica E Gonzalez , Aksland Real Estate
Monthly Payment
- Principal & Interest $
- Property Taxes $
- Home Insurance $
- VA Funding Fee $

 New - 1 day ago