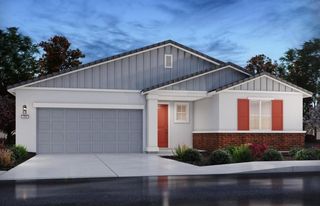
2117 Moscadello St, Manteca, CA 95337
- 5 beds |
- 3 baths |
- 2,532 sqft
 Single-Family Home
  Built in ——
  6,595sqft lot
 2 car garage
  $254/sqft
  Listed 8 days ago
Property Description
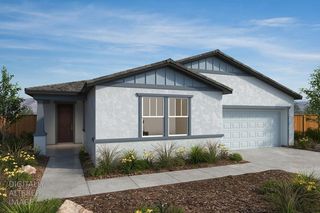
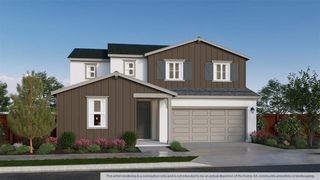
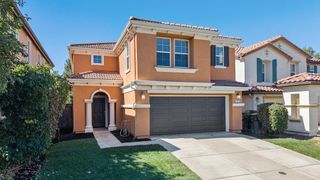
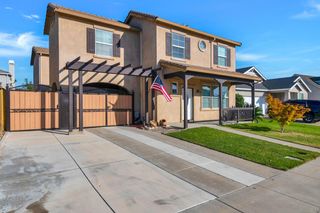
Under Construction - This French cottage-style two-story home will feature 9-ft. ceilings and a thoughtfully designed open-concept floor plan. The welcoming great room flows seamlessly into a well-appointed kitchen featuring a central island, walk-in pantry, and additional under-stair storage. A convenient first-floor bedroom offers flexible space for overnight guests, a home office, or multigenerational living. Upstairs, a spacious loft provides additional room to relax, work, or play, while a dedicated laundry room adds everyday convenience. The private primary suite features a generous walk-in closet and an ensuite bath with a dual-sink vanity and linen closet. Energy-efficient features include Low-E windows, WaterSense® labeled fixtures, and a smart thermostat, along with a Whirlpool® stainless steel kitchen appliance package. Buyers still have the opportunity to personalize select interior finishes, including cabinetry, countertops, flooring, and bath selections, with guidance from our professional design team. Located at Cielo at Villa Ticino, residents enjoy a neighborhood park with playgrounds, sports courts, and scenic walking trails. The community offers convenient access to Hwy. 120, I-580, and I-5, with nearby shopping, dining, and entertainment at The Promenade Shops at Orchard Valley and Great Wolf Lodge®, plus outdoor recreation along the San Joaquin River.
- Listing Status:
- Active
- Data Last Updated:
- October 9, 2026 at 6:30AM
- Listing Office:
- KB HOME Sales-Northern California Inc : 9453880
- Listing Agent:
- Lisa B Celestino : 707 7206165
- MLS ID:
- 226122134
- Parking: AttachedParking spaces: 0
- Roofing: Tile
- General: StuccoWoodConcreteSlab
- HOA Amenities: 0.0
- Originating MLS: MLS Metrolist
- School District: San Joaquin
- County: San Joaquin
- Zoning: 198-320-13
- Utilities: Public220 Volts
- Water: Public
- Sewer: Public Sewer
- Source: MLS Metrolist
This listing courtesy of Lisa B Celestino , KB HOME Sales-Northern California Inc
Monthly Payment
- Principal & Interest $
- Property Taxes $
- Home Insurance $
- VA Funding Fee $

 New - 6 hours ago