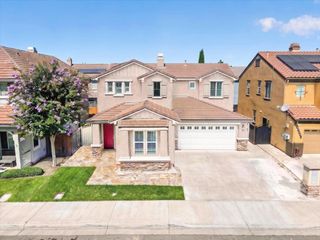
316 Solis Ct, Manteca, CA 95337
- 4 beds |
- 2 baths |
- 2,150 sqft
 Single-Family Home
  Built in ——
  5,632sqft lot
 2 car garage
  $285/sqft
  Listed 5 hours ago
Property Description
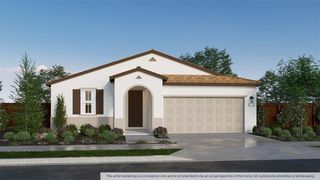
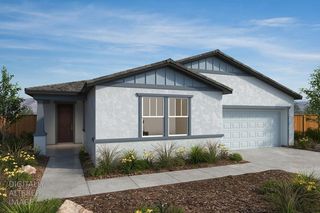
A New Home for the Holidays! Imagine celebrating the season and creating lasting memories in a beautiful new home! This charming single-story Spanish-style home features 9-ft. ceilings and a bright, open-concept layout centered around a spacious great room, ideal for everyday living and entertaining. The thoughtfully designed kitchen showcases almond-white cabinetry, quartz countertops, a central island overlooking the great room, a walk-in pantry for added storage, and a Whirlpool® stainless steel appliance package. Luxury vinyl plank flooring extends throughout the main living areas, while a dedicated laundry room adds everyday convenience. The desirable split-bedroom floor plan offers added privacy, with a spacious primary suite featuring a generous walk-in closet and an en-suite bath complete with a dual-sink vanity, walk-in shower, and linen closet. Energy-efficient features include Low-E windows, WaterSense® labeled fixtures, a smart thermostat, and a solar energy system available for purchase or lease. Located in Prado at Griffin Park, a new home community featuring exclusively single-story homes, residents will enjoy proximity to schools, parks, shopping, dining, and planned outdoor amenities. With nearby recreational opportunities, Great Wolf Lodge®, and convenient access to major commuter routes connecting to Dublin and the Bay Area, this community offers a wonderful combination of comfort, convenience, and accessibility.
- Listing Status:
- Active
- Data Last Updated:
- October 9, 2026 at 5:32AM
- Listing Office:
- KB HOME Sales-Northern California Inc : 9453880
- Listing Agent:
- Lisa B Celestino : 707 7206165
- MLS ID:
- 226126013
- Parking: AttachedParking spaces: 0
- Roofing: Tile
- General: StuccoWoodConcreteSlab
- HOA Amenities: 0.0
- Originating MLS: MLS Metrolist
- School District: San Joaquin
- County: San Joaquin
- Zoning: 226-700-27
- Utilities: Public220 Volts
- Water: Public
- Sewer: Public Sewer
- Source: MLS Metrolist
This listing courtesy of Lisa B Celestino , KB HOME Sales-Northern California Inc
Monthly Payment
- Principal & Interest $
- Property Taxes $
- Home Insurance $
- VA Funding Fee $

 New - 5 hours ago