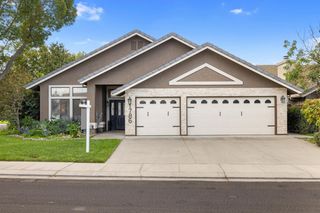
2831 Reserve St, Manteca, CA 95337
- 4 beds |
- 3 baths |
- 1,898 sqft
 Single-Family Home
  Built in ——
  6,795sqft lot
 2 car garage
  $326/sqft
  Listed 3 hours ago
Property Description
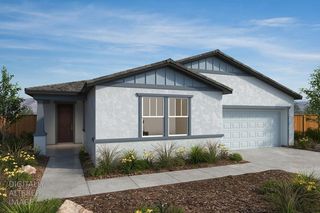
Discover comfort, convenience, and modern design in this brand-new single-story home at the new highly desired Aurora at Denali community by D.R. Horton in Manteca. The Redwood floor plan offers 4 bedrooms, 3 full baths, and approx. 1,898 sq. ft., this home features an open-concept kitchen, dining, and living area that makes everyday living and entertaining easy. The flexible layout is ideal for guests, a home office, or multi-generational needs. Enjoy the practicality of a 2-car garage, the added value of included solar panels as a lease with purchase optional, and a desirable new-home community location near shopping, dining, recreation, and commuter routes. Why pay more? Our options and upgrades showcased in our model homes come standard on all homesites. Purchase with confidence as all homes come with 10-year limited home warranty! All with the added benefit of having no HOA!
- Listing Status:
- Active
- Data Last Updated:
- October 9, 2026 at 2:30AM
- Listing Office:
- D.R. Horton- Sacramento : 5876896
- Listing Agent:
- Manny S Bains : 925 5889458
- MLS ID:
- 226125949
- Style: Spanish
- Parking: AttachedGarage Facing FrontParking spaces: 0
- Roofing: Spanish Tile
- General: Ceiling InsulationCement SidingConcreteFiber CementStuccoWall InsulationGlassWoodLap SidingOneConcreteSlab
- HOA Amenities: 0.0
- Originating MLS: MLS Metrolist
- School District: San Joaquin
- County: San Joaquin
- Zoning: 268-350-39
- Utilities: PublicSewer ConnectedElectricInternet AvailableSolarUnderground Utilities220 Volts in Kitchen220 Volts in Laundry
- Water: Public
- Sewer: Public Sewer
- Source: MLS Metrolist
This listing courtesy of Manny S Bains , D.R. Horton- Sacramento
Monthly Payment
- Principal & Interest $
- Property Taxes $
- Home Insurance $
- VA Funding Fee $

 New - 2 hours ago