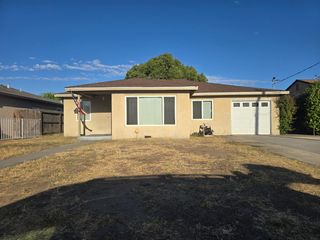
1391 Mill Run Ct, Manteca, CA 95336
- 3 beds |
- 2 baths |
- 1,635 sqft
 Single-Family Home
  Built in 2015
  5,985sqft lot
 2 car garage
  $318/sqft
  Listed 4 hours ago
Property Description
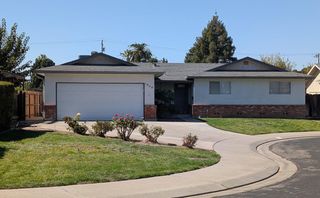
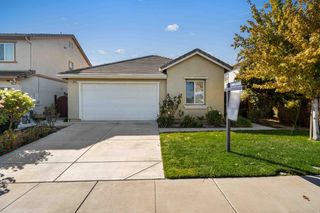
Welcome to resort-style living in the highly desirable 55+ Del Webb Woodbridge community in Manteca! Nestled on a cul-de-sac, this beautifully landscaped Cruise model offers 3 bedrooms, 2 bathrooms, and a thoughtfully designed floor plan that combines comfort, functionality, and effortless entertaining. The inviting kitchen features granite countertops, a center island with sink and bar seating, pantry closet, and refrigerator, creating a welcoming space for everyday living and gatherings. A convenient pass-through bathroom adds versatility to the home's layout. Additional features include an owned water softener, water filtration system, and garage equipped with an electric vehicle charger. Step outside to a beautifully landscaped backyard featuring an extended covered patio, ideal for outdoor dining, relaxing, and entertaining year-round. A gas hookup for a barbecue and storage shed add convenience to this inviting outdoor retreat. Experience the exceptional active adult lifestyle at Del Webb Woodbridge, featuring a 28,000-square-foot clubhouse, indoor and outdoor swimming pools, spa, fitness center, pickleball and tennis courts, bocce ball, softball field, putting course, scenic walking trails, parks, and beautiful lakes. Enjoy an active social calendar filled with clubs, classes, community events, and entertainment at the outdoor amphitheater. Discover the perfect blend of low-maintenance living, recreation, and community connection in one of Manteca's premier 55+ neighborhoods!
- Listing Status:
- Active
- Data Last Updated:
- October 9, 2026 at 3:31AM
- Listing Office:
- RE/MAX Executive : 2397653
- Listing Agent:
- Lori Little : 209 6065011
- MLS ID:
- 226121618
- General: Covered Courtyard
- Other Structures: Shed(s)
- Pool: Membership FeeCommon FacilityIndoorsLap
- Parking: AttachedGarage Door OpenerGarage Facing FrontParking spaces: 0
- Roofing: Tile
- Windows: Dual Pane FullWindow CoveringsWindow Screens
- General: StuccoWall InsulationConcreteSlab
- Road/Access: Asphalt
- HOA Amenities: BarbequePoolClubhousePutting Green(s)Exercise CourseRec Room w/FireplaceExercise CourtRecreation FacilitiesExercise RoomGame Court ExteriorSpa/Hot TubTennis CourtsGreenbeltGymParkMaintenanceGroundsSecurityPool200.0Monthly
- Originating MLS: MLS Metrolist
- School District: San Joaquin
- County: San Joaquin
- Topography: Level
- Zoning: 204-320-34
- View: OrchardGarden/Greenbelt
- Fencing: Back YardVinylFenced
- Restrictions: Age RestrictionsSignsExterior AlterationsGuests
- Utilities: Cable AvailableCable ConnectedInternet AvailableNatural Gas AvailableUnderground UtilitiesNatural Gas Connected220 Volts220 Volts in Laundry
- Water: PublicMeter on Site
- Sewer: Public Sewer
- Source: MLS Metrolist
This listing courtesy of Lori Little , RE/MAX Executive
Monthly Payment
- Principal & Interest $
- Property Taxes $
- Home Insurance $
- VA Funding Fee $

 New - 4 hours ago