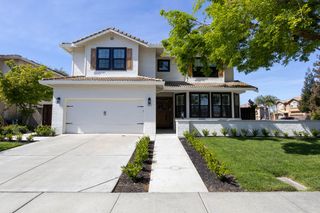
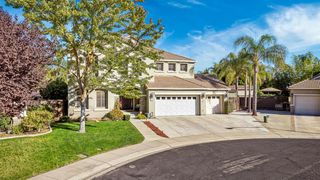
537 Gregory, Manteca, CA 95336
- 6 beds |
- 5 baths |
- 4,336 sqft
 Single-Family Home
  Built in 2003
  10,833sqft lot
 3 car garage
  $242/sqft
  Listed 2 months ago
Property Description
Unbelievably spacious home situated on a spacious 10,833 sq ft lot. This expansive 4366 sq ft two-story residence offers exceptional interior spaces with fresh paint that feel both open and grounded--an ideal mix for everyday living and gathering. Tile roof covers 6 bedrooms and 5 bathrooms, including 1 bedroom and 1 full bath on the main level. This layout supports multigenerational living, guests, or a single family and home office arrangement. Upstairs, a generous loft retreat is complemented by primary bedroom with additional entrance to the 6th bedroom/snore room or nursery. Also a junior suite w/lounge area including cabinets that provide for future installation of microwave and small frig. Bedrooms 4 and 5 have jack and jill bathroom. The heart of the home opens to a beautifully designed backyard featuring a custom pool with two waterfalls and built in slide creating an exciting entertaining space. Do not forget the outdoor guest/pool house with (this make the 6th full bath) full bath. Generous parking includes a good size driveway and 3 car garage with sheet rocked walls. Built in 2003 and newer A/C this home offers modern construction with enduring style. Immaculate and move in ready, located in a desirable Manteca neighborhood.
- Listing Status:
- Active
- Data Last Updated:
- October 9, 2026 at 7:30AM
- Listing Office:
- Cynthia Wertman : 8153874
- Listing Agent:
- Cyn L Wertman : 209 8153874
- MLS ID:
- 226100329
- Style: Contemporary
- Other Structures: PergolaGuest House
- Pool: Built-InOn LotGunite Construction
- Parking: Garage Door OpenerGarage Facing FrontParking spaces: 0
- Roofing: Tile
- Windows: Dual Pane Full
- General: StuccoWoodSlab
- Road/Access: Paved
- HOA Amenities: 0.0
- Originating MLS: MLS Metrolist
- School District: San Joaquin
- County: San Joaquin
- Topography: Level
- Zoning: 208-610-05
- Fencing: WoodFull
- Utilities: PublicSewer ConnectedElectricNatural Gas Connected220 Volts in Laundry
- Water: Public
- Sewer: Public Sewer
- Source: MLS Metrolist
This listing courtesy of Cyn L Wertman , Cynthia Wertman
Monthly Payment
- Principal & Interest $
- Property Taxes $
- Home Insurance $
- VA Funding Fee $

 New - 4 hours ago