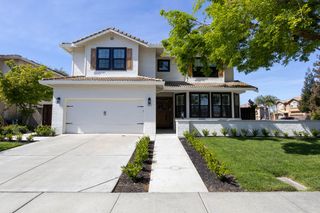
1781 N Ripon Rd, Ripon, CA 95366
- 5 beds |
- 4 baths |
- 3,913 sqft
 Single-Family Home
  Built in 2007
  0.27acre lot
 3 car garage
  $306/sqft
  Listed 5 hours ago
Property Description
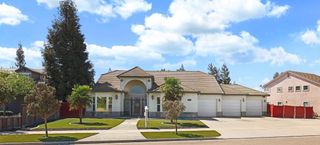
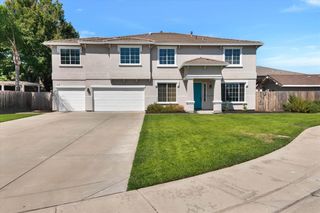
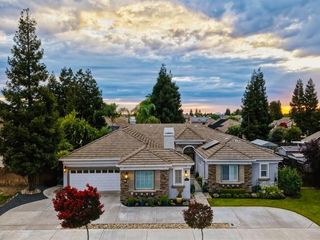
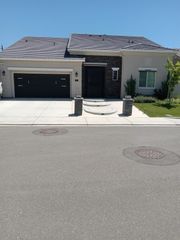
Welcome to 1781 N Ripon Rd in Ripon, where luxury, space, and versatility come together in a beautiful property designed for comfortable living and effortless entertaining. The main residence offers 4 bedrooms, 3 bathrooms, and an impressive 3,267 square feet of living space, featuring high-quality finishes and a luxurious feel throughout. Adding exceptional value and flexibility is the 646-square-foot ADU located above the garage. Whether you're looking to accommodate extended family, create a private space for guests, or generate additional rental income, this separate living space offers possibilities to fit a variety of needs. Situated on a generous .27-acre lot, the property provides plenty of room to enjoy the outdoors. The backyard is ideal for hosting gatherings, featuring an outdoor BBQ and island that create the perfect setting for weekend barbecues, family celebrations, and evenings spent with friends. Across the street, the peaceful orchard view adds a touch of charm and a sense of openness to the setting. With its spacious layout, quality craftsmanship, versatile ADU, and inviting outdoor living space, this exceptional Ripon property offers a unique opportunity to enjoy an elevated lifestyle with room for family, guests, and entertaining.
- Listing Status:
- Active
- Data Last Updated:
- October 9, 2026 at 7:30AM
- Listing Office:
- J.Peter Realtors : 5669500
- Listing Agent:
- Robert L Atkins : 209 5501087
- MLS ID:
- 226125946
- Style: Contemporary
- Other Structures: Guest House
- Parking: Garage Facing RearParking spaces: 0
- Roofing: Composition
- General: Wood SidingTwoSlab
- HOA Amenities: 0.0
- Originating MLS: MLS Metrolist
- School District: San Joaquin
- County: San Joaquin
- Zoning: 245-320-05
- View: Orchard
- Utilities: Cable ConnectedSewer ConnectedElectricSolarNatural Gas Connected220 Volts
- Water: Public
- Sewer: Public Sewer
- Source: MLS Metrolist
This listing courtesy of Robert L Atkins , J.Peter Realtors
Monthly Payment
- Principal & Interest $
- Property Taxes $
- Home Insurance $
- VA Funding Fee $

 New - 2 days ago