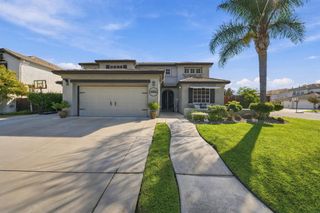
984 Tannehill Dr, Manteca, CA 95337
- 4 beds |
- 3 baths |
- 2,700 sqft
 Single-Family Home
  Built in 2005
  9,113sqft lot
 3 car garage
  $259/sqft
  Listed 1 month ago
Property Description
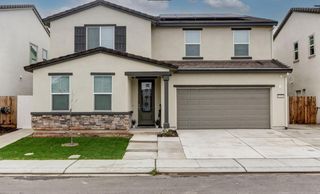
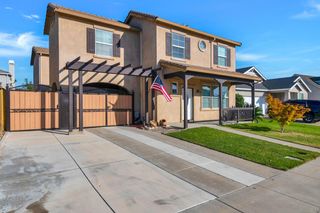
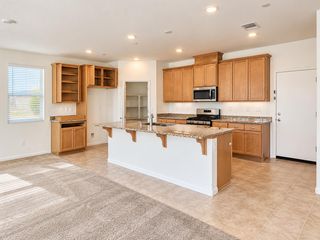
NOW OFFERED AT $699,000. The kind of home you can truly settle into-where there's room to gather, grow, entertain, and make lasting memories. And even better: **NO MELLO-ROOS!** Set on an expansive 9,113 sq. ft. corner lot in an established Manteca neighborhood, this well-maintained 4-bedroom, 3-full-bath home offers approximately 2,700 sq. ft. of versatile living space and is being offered for the first time by its original owners. Inside, a flexible floor plan features a formal living room, separate family room, and desirable downstairs bedroom with full bath-ideal for guests, extended family, a home office, or multigenerational living. The kitchen offers Corian countertops, abundant oak cabinetry, generous storage, and a newer microwave. Newer flooring enhances the family room and other previously carpeted areas. Upstairs, two bedrooms feature walk-in closets, while the spacious primary suite includes a private loft retreat-perfect for working from home, exercising, reading, or simply unwinding. Thoughtful updates include a newer A/C system, Nest thermostat, water heater, water softener, select replacement windows, ceiling fans, and a whole-house fan. Outside, enjoy RV access, ample parking, a patio, vegetable garden, and landscaped front and rear yards. A 4-year-old hot tub may remain at the buyer's option, and the security system and monitor are included. Leased solar is approximately $166/month with a historically low true-up. Space, flexibility, an oversized corner lot, RV access, and NO MELLO-ROOS-come make this Manteca home your own.
- Listing Status:
- Active
- Data Last Updated:
- October 9, 2026 at 3:31AM
- Listing Office:
- Truvi Realty : 9343266
- Listing Agent:
- Suman Singh : 209 4813023
- MLS ID:
- 226109685
- Style: Contemporary
- Parking: AttachedRV AccessGarage Facing FrontParking spaces: 0
- Roofing: Tile
- Windows: Dual Pane Full
- General: StuccoWoodSlab
- Road/Access: Asphalt
- HOA Amenities: 0.0
- Originating MLS: MLS Metrolist
- School District: San Joaquin
- County: San Joaquin
- Topography: Level
- Zoning: 224-320-19
- Fencing: Back Yard
- Utilities: Public220 Volts220 Volts in Kitchen220 Volts in LaundryOther
- Water: Public
- Sewer: Public Sewer
- Source: MLS Metrolist
This listing courtesy of Suman Singh , Truvi Realty
Monthly Payment
- Principal & Interest $
- Property Taxes $
- Home Insurance $
- VA Funding Fee $

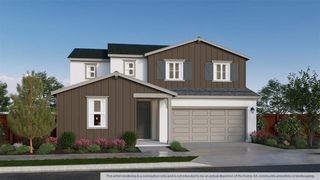
 New - 5 hours ago