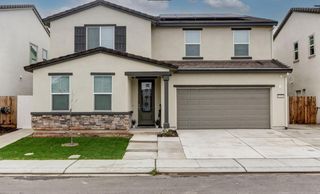
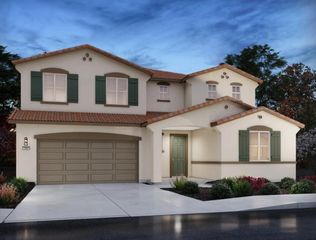
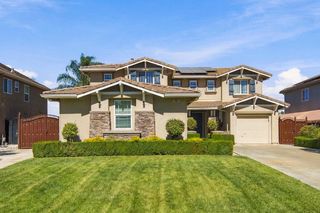
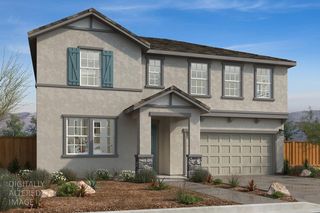
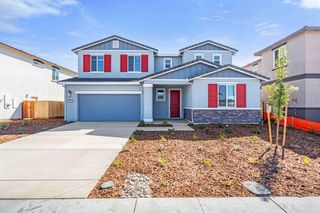
1476 Meridian St, Manteca, CA 95337
- 5 beds |
- 3 baths |
- 3,092 sqft
 Single-Family Home
  Built in 2023
  5,510sqft lot
 2 car garage
  $220/sqft
  Listed 6 days ago
Property Description
Welcome to a beautiful 5-bedroom, 3-bathroom home offering approximately 3,092 sq. ft. of thoughtfully designed living space in a desirable Manteca community. Built in 2023, this spacious two-story residence features an open and functional floor plan with abundant natural light and comfortable living areas. The well-appointed kitchen offers ample cabinetry, generous counter space, and a convenient layout ideal for everyday living and entertaining. The spacious bedrooms provide flexibility for family, guests, or a home office, while the private primary suite offers a comfortable retreat. With approximately 5,500+ sq. ft. lot, a 2-car garage, and modern construction, this home combines space, functionality, and contemporary living. Conveniently located near schools, shopping, dining, parks, and major transportation routes. Don't miss the opportunity to make this beautiful Manteca home your own!
- Listing Status:
- Active
- Data Last Updated:
- October 9, 2026 at 4:33AM
- Listing Office:
- EXIT Realty Consultants : 6271111
- Listing Agent:
- Shaly K Dhanjal : 209 6505155
- MLS ID:
- 226122511
- Parking: AttachedGarage Facing FrontParking spaces: 0
- Roofing: Tile
- General: StuccoWoodSlab
- HOA Amenities: 0.0
- Originating MLS: MLS Metrolist
- School District: San Joaquin
- County: San Joaquin
- Zoning: 226-540-12
- Utilities: Public220 Volts
- Water: Public
- Sewer: Public Sewer
- Source: MLS Metrolist
This listing courtesy of Shaly K Dhanjal , EXIT Realty Consultants
Monthly Payment
- Principal & Interest $
- Property Taxes $
- Home Insurance $
- VA Funding Fee $

 New - 6 hours ago