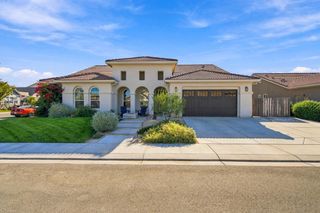
2350 Lazio St, Manteca, CA 95337
- 5 beds |
- 4 baths |
- 3,153 sqft
 Single-Family Home
  Built in 2026
  6,599sqft lot
 3 car garage
  $241/sqft
  Listed 9 days ago
Property Description
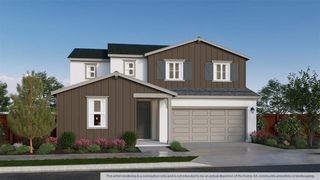
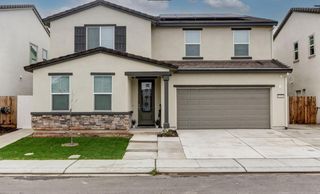
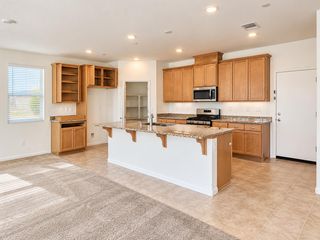
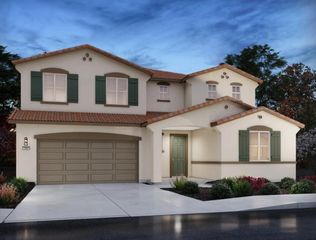
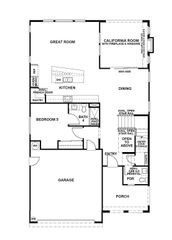
GORGEOUS, ENERGY-EFFICIENT & MOVE-IN READY! Welcome to Aspen at Villa Ticino, where modern design, flexible living, and energy-saving features come together effortlessly. MULTIGENERATIONAL LIVING AT ITS BEST! Designed with today's lifestyle in mind, the main level features a desirable private junior suite, an ideal setup for extended family, aging parents, adult children, overnight guests, or anyone looking for added privacy and independence. An additional flex space on the main floor offers even more versatility and can easily serve as a home office, playroom, formal dining space, or whatever best fits your lifestyle. At the heart of the home is the chef-inspired kitchen, showcasing sleek cabinetry, modern finishes, and an oversized center island with bar seating. The open-concept layout flows seamlessly into the dining area and expansive great room, creating an inviting space for entertaining, hosting holidays, or simply enjoying everyday life. Upstairs, a spacious loft provides a second living area perfect for a media room, game room, or family lounge. The impressive primary suite features a spa-inspired bath with dual vanities, a soaking tub, a separate walk-in shower, and a generous walk-in closet. The 3-car tandem garage provides plenty of additional space for vehicles, storage, recreational gear, or even a home gym. Even better, this home is truly move-in ready with all appliances and window blinds included! Advanced energy-efficient features including spray foam insulation, high-performance HVAC, Low-E windows, and smart thermostats are designed to maximize year-round comfort while helping reduce energy consumption and utility costs. Conveniently located near schools, parks, shopping, dining, and everyday amenities, this home checks all the boxes!
- Listing Status:
- Active
- Data Last Updated:
- October 9, 2026 at 7:30AM
- Listing Office:
- PMZ Real Estate : 5272010
- Listing Agent:
- Jenny L Bell : 209 6621629
- MLS ID:
- 226119416
- Parking: AttachedTandem GarageGarage Door OpenerGarage Facing FrontParking spaces: 0
- Roofing: Tile
- General: ConcreteStuccoFrameWoodSlab
- HOA Amenities: 0.0
- Originating MLS: MLS Metrolist
- School District: San Joaquin
- County: San Joaquin
- Zoning: 198-370-28
- Utilities: PublicElectricUnderground Utilities220 Volts
- Water: Public
- Sewer: Public Sewer
- Source: MLS Metrolist
This listing courtesy of Jenny L Bell , PMZ Real Estate
Monthly Payment
- Principal & Interest $
- Property Taxes $
- Home Insurance $
- VA Funding Fee $

 New - 17 minutes ago