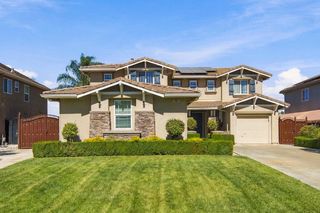
2060 Felsina Ave, Manteca, CA 95337
- 5 beds |
- 4 baths |
- 3,052 sqft
 Single-Family Home
  Built in 2020
  8,934sqft lot
 2 car garage
  $287/sqft
  Listed 59 minutes ago
Property Description
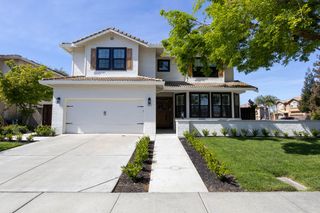
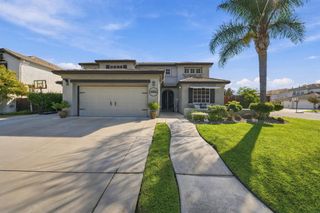
Welcome to 2060 Felsina Ave, a beautifully appointed Manteca home offering a warm, modern feel with an inviting open-concept layout. From the moment you step inside, you'll appreciate the bright interiors, high ceilings, stylish finishes, and thoughtful design throughout. The spacious kitchen is the heart of the home, featuring white cabinetry, a large center island, abundant counter space, and an open connection to the dining and living areasperfect for everyday living and entertaining. The living spaces offer plenty of natural light and a comfortable flow, while the bedrooms provide privacy and versatility for family, guests, or a home office. Outside, enjoy a private backyard with a grassy area and patio space, creating a great setting for outdoor dining, relaxing, or entertaining. RV access adds valuable flexibility for recreational vehicles, trailers, or additional parking. Located in a desirable Manteca neighborhood, this home combines modern comfort, functionality, and an excellent indoor-outdoor lifestyle. A must-see property that is ready to welcome its next owners
- Listing Status:
- Active
- Data Last Updated:
- October 9, 2026 at 7:30AM
- Listing Office:
- Realty1Team : 8361000
- Listing Agent:
- Hugo T Martinez : 209 2754846
- MLS ID:
- 226125845
- Parking: AttachedRV AccessParking spaces: 0
- Roofing: Tile
- General: StuccoWoodSlab
- HOA Amenities: 0.0
- Originating MLS: MLS Metrolist
- School District: San Joaquin
- County: San Joaquin
- Zoning: 224-700-48
- Utilities: PublicSewer In & Connected220 Volts in Laundry
- Water: Public
- Sewer: Public Sewer
- Source: MLS Metrolist
This listing courtesy of Hugo T Martinez , Realty1Team
Monthly Payment
- Principal & Interest $
- Property Taxes $
- Home Insurance $
- VA Funding Fee $

 New - 2 days ago