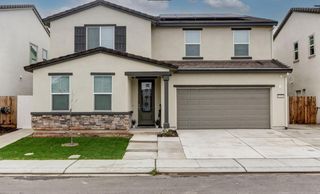
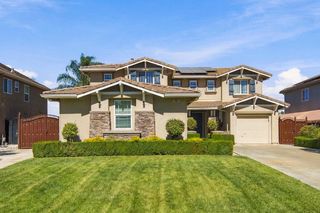
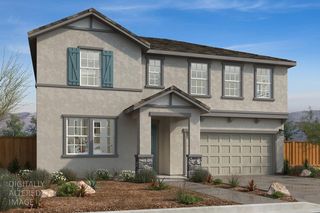
2376 Lazio St, Manteca, CA 95337
- 5 beds |
- 4 baths |
- 3,153 sqft
 Single-Family Home
  Built in ——
  6,599sqft lot
 3 car garage
  $251/sqft
  Listed 6 days ago
Property Description
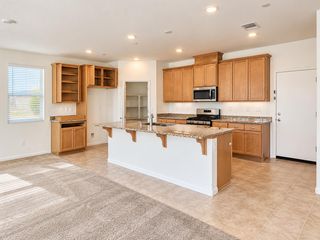
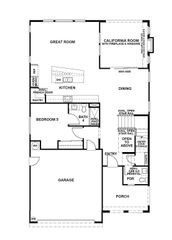
Brand new, energy efficient home available early October! This thoughtfully designed 5-bedroom, 3.5-bathroom home offers flexible living spaces and modern comfort throughout. The main level features a private bedroom with a full bathroom, a versatile flex space, and an open layout that flows into the spacious great room and beautifully appointed kitchen. Abundant cabinetry, contemporary appliances, a walk-in pantry, and a large island with seating make the kitchen ideal for everyday meals and effortless entertaining. A 3 bay tandem garage provides plenty of room for parking and storage. Upstairs, the primary suite offers a peaceful retreat with a generous walk-in closet, and a spa inspired bathroom featuring dual vanities, a soaking tub, and a separate shower. All appliances and window blinds are included for added move in convenience. Energy efficient features include spray foam insulation, a high-performance HVAC system, low E windows, and smart thermostats designed to help support year-round comfort and utility savings. Conveniently located near schools, parks, and local amenities, this home brings together style, comfort, and thoughtful design.
- Listing Status:
- Active
- Data Last Updated:
- October 9, 2026 at 6:30AM
- Listing Office:
- Mertitage Homes : 9343096
- Listing Agent:
- Adam Hieb : 707 9343096
- MLS ID:
- 226123419
- Parking: AttachedTandem GarageParking spaces: 0
- Roofing: Tile
- Windows: Low E Glass FullWindow Coverings
- General: Ceiling InsulationConcreteStuccoFrameGlassWoodMasonry ReinforcedSlab
- HOA Amenities: 0.0
- Originating MLS: MLS Metrolist
- School District: San Joaquin
- County: San Joaquin
- Zoning: 198-370-24
- Fencing: Back Yard
- Utilities: PublicElectric220 Volts
- Water: Public
- Sewer: Public Sewer
- Source: MLS Metrolist
This listing courtesy of Adam Hieb , Mertitage Homes
Monthly Payment
- Principal & Interest $
- Property Taxes $
- Home Insurance $
- VA Funding Fee $

 New - 8 hours ago