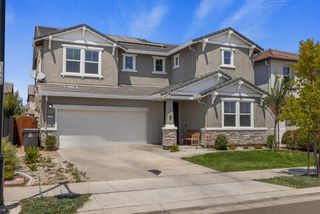
3084 Green Meadow Ln, Lathrop, CA 95330
- 5 beds |
- 5 baths |
- 2,664 sqft
 Single-Family Home
  Built in ——
  5,201sqft lot
 2 car garage
  $262/sqft
  Listed 7 days ago
Property Description
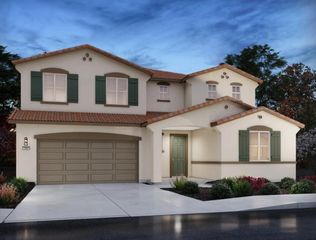
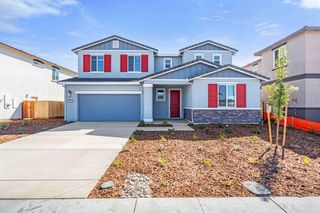
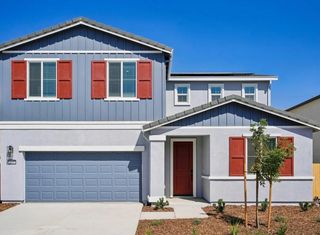
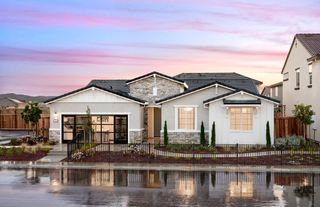
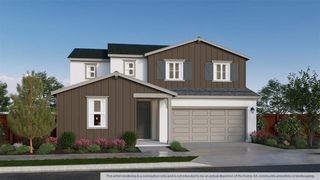
This spacious, functional two-story Plan 3 home at Westwind in River Islands offers 5 bedrooms, 4.5 baths, and approximately 2,664 sq. ft. of living space, with access to the community's lakes. A downstairs bedroom and bath offer convenience and flexibility, while upstairs, a loft area provides extra space to spread out. Open stair rails in lieu of pony walls on both the first and second floors add a light, open feel throughout the home. The kitchen features upgraded quartz countertops with a full tile backsplash, and buyer's choice of flooring lets you make the space your own. A signature California Room with a 42-inch fireplace extends off the great room and dining area, creating a seamless spot for indoor-outdoor living and entertaining. Nestled within the master-planned community of River Islands, residents enjoy access to several lakes and miles of waterways along the San Joaquin Delta, scenic riverfront trails for walking and biking, and a variety of family-friendly amenities and highly ranked local schools.
- Listing Status:
- Active
- Data Last Updated:
- October 9, 2026 at 5:32AM
- Listing Office:
- Van Daele Development : 3542121
- Listing Agent:
- Michael C VanDaele : 951 3542121
- MLS ID:
- 226123133
- General: Fire Pit
- Style: Traditional
- Parking: AttachedGarage Door OpenerGuest Parking AvailableParking spaces: 0
- Roofing: Tile
- Windows: Dual Pane FullLow E Glass FullWindow Screens
- General: Ceiling InsulationConcreteStuccoFrameWall InsulationGlassWoodTwoConcreteSlab
- Road/Access: Asphalt
- HOA Amenities: 0.0
- Originating MLS: MLS Metrolist
- School District: San Joaquin
- County: San Joaquin
- Topography: Level
- Zoning: 213-680-60
- View: Other
- Fencing: WoodFencedFull
- Restrictions: Rental(s)
- Utilities: Cable ConnectedInternet AvailableSolarNatural Gas Connected220 Volts
- Water: PublicWater District
- Sewer: Public Sewer
- Source: MLS Metrolist
This listing courtesy of Michael C VanDaele , Van Daele Development
Monthly Payment
- Principal & Interest $
- Property Taxes $
- Home Insurance $
- VA Funding Fee $

 New - 7 hours ago