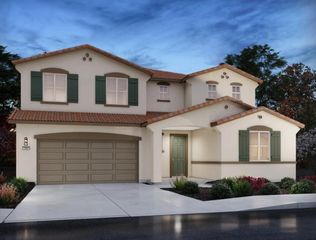
2447 Golden Bear St, Manteca, CA 95337
- 4 beds |
- 4 baths |
- 2,781 sqft
 Single-Family Home
  Built in ——
  4,238sqft lot
 2 car garage
  $243/sqft
  Listed 16 days ago
Property Description
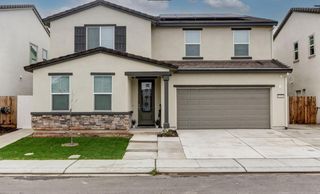
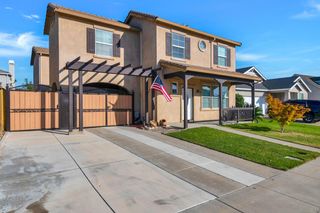
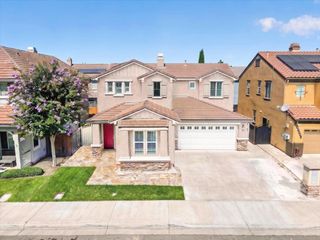
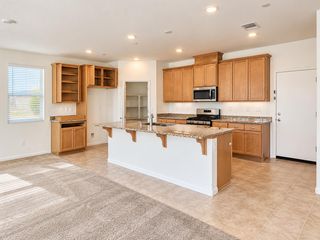
Welcome to this spacious, energy-efficient home in Eastwood at Machado Ranch offering 4 bedrooms and 3.5 bathrooms. The lower level features a private downstairs bedroom with its own bathroom, a versatile flex room for a home office or hobby space, and an open-concept kitchen, dining, and great room that creates an easy flow for everyday living and entertaining. The kitchen includes a large island with seating, generous cabinetry, and included appliances, making it a welcoming centerpiece of the home. Window blinds are also included throughout for added move-in convenience. Upstairs, a roomy loft provides additional space for movie nights, homework, or a quiet retreat, while the private primary suite features a spacious bedroom and a well-appointed bathroom with dual sinks, a walk-in shower, and generous storage for everyday ease. Built with advanced energy-efficient features including spray foam insulation, low-E windows, a high-efficiency HVAC system, smart thermostat, and LED lighting, this home is designed to support consistent comfort, improved indoor air quality, reduced outside noise, and utility savings. Located near shopping, dining, parks, schools, and everyday conveniences, this home brings together thoughtful design, flexible living spaces, and a great Manteca location.
- Listing Status:
- Active
- Data Last Updated:
- October 9, 2026 at 6:30AM
- Listing Office:
- Mertitage Homes : 9343096
- Listing Agent:
- Adam Hieb : 707 9343096
- MLS ID:
- 226118873
- Parking: AttachedParking spaces: 0
- Roofing: Tile
- Windows: Low E Glass PartialWindow Coverings
- General: Ceiling InsulationConcreteStuccoWall InsulationGlassWoodSlab
- HOA Amenities: 0.0
- Originating MLS: MLS Metrolist
- School District: San Joaquin
- County: San Joaquin
- Zoning: 268-370-27
- Fencing: Back Yard
- Utilities: PublicElectric220 Volts
- Water: Public
- Sewer: Public Sewer
- Source: MLS Metrolist
This listing courtesy of Adam Hieb , Mertitage Homes
Monthly Payment
- Principal & Interest $
- Property Taxes $
- Home Insurance $
- VA Funding Fee $

 New - 8 hours ago