1115 Pine Vista Ln, Meadow Vista, CA 95722
- 3 beds |
- 2 baths |
- 1,296 sqft
 Single-Family Home
  Built in 1962
  4.5acre lot
 2 car garage
  $459/sqft
  Listed 23 days ago
Property Description
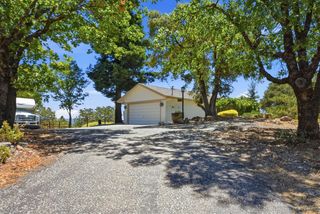
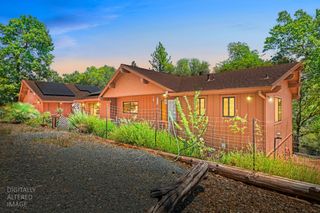
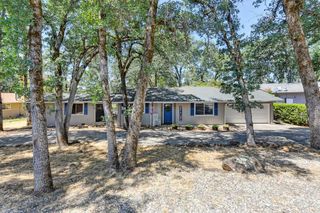
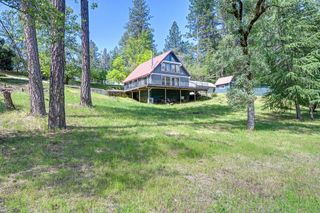
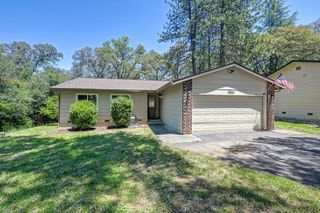
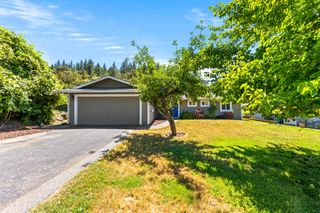
Welcome to this darling single-story ranch house on 4.5 usable acres in desirable Meadow Vista, beautifully transformed with major improvements already completed. This 3-bedroom, 2-bathroom home sits on a spacious property ideal for outdoor activities, toy storage, horses or other livestock. Step inside to a beautifully refreshed interior filled with natural light, featuring fresh paint, new doors, new vinyl plank flooring that flows seamlessly throughout the entire layout, and many more updates. The heart of the home is a cozy living room complete with a classic brick fireplace and a large sliding glass door, perfect for relaxing evenings. It opens beautifully to a bright, functional kitchen and a lovely dining space. Down the hall, the bedrooms are complemented by a gorgeously remodeled primary bathroom and an updated guest bath, both featuring modern vanities and clean finishes. The property's great improvements continue outside with a brand new roof, new windows, and a new garage door on the attached 2-car garage. The surrounding acreage offers a picturesque tree-lined setting offering an abundance of open space for parking, trailers, and hobbies. Exterior features include a rustic barn, two separate carports and a handy shed. Situated in a great school district and close to shopping and dining, this property perfectly blends convenience and updated comfort with plenty of room to breathe.
- Listing Status:
- Pending
- Data Last Updated:
- July 6, 2026 at 4:31AM
- Listing Office:
- GUIDE Real Estate : 9752700
- Listing Agent:
- Sheri A Bruce : 916 6166289
- MLS ID:
- 226066215
- Rooms: Bedroom(s)Living RoomDining RoomMaster BedroomFull Bath(s)GarageKitchenStreet Entrance
- Master Bedroom: Closet
- Master Bath: Shower Stall(s)TileQuartzWindow
- Kitchen: Tile Counter
- Appliances: DishwasherDisposalElectric Water Heater
- Dining: Space in Kitchen
- Living Room: Other
- Laundry: In Garage
- Flooring: Luxury Vinyl Plank
- A/C: Ceiling Fan(s)Central
- Heating: CentralWood Stove
- Fireplace: Fireplaces: 0
- Style: Ranch
- Other Structures: Barn(s)Shed(s)
- Parking: AttachedCoveredRV PossibleDetachedGarage Door OpenerGarage Facing FrontParking spaces: 0
- Roofing: Composition
- Windows: Dual Pane FullWindow Screens
- General: ConcreteVinyl SidingFrameWoodOneSlab
- Road/Access: PavedGravel
- HOA Amenities: 0.0
- Originating MLS: MLS Metrolist
- School District: Placer
- County: Placer
- Topography: Lot Grade Varies
- Zoning: 072-061-021-000
- View: Woods
- Fencing: Partial
- Utilities: PublicElectricInternet AvailablePropanePropane Tank LeasedOther
- Water: PublicWell
- Sewer: Septic System
- Source: MLS Metrolist
This listing courtesy of Sheri A Bruce , GUIDE Real Estate
Monthly Payment
- Principal & Interest $
- Property Taxes $
- Home Insurance $
- VA Funding Fee $