24937 Ganymede Way, Menifee, CA 92586
- 5 beds |
- 4 baths |
- 2,660 sqft
 Single-Family Home
  Built in 2023
  0.4acre lot
 2 car garage
  $286/sqft
  Listed 6 days ago
Property Description
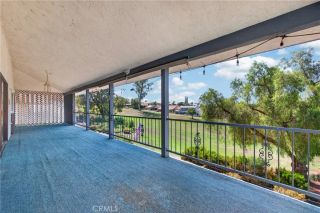
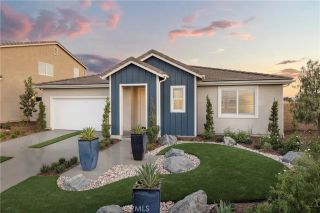
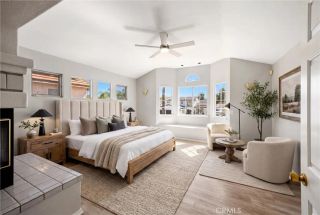
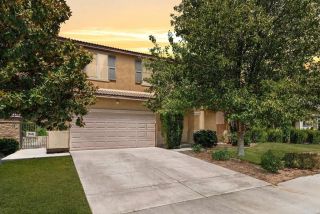
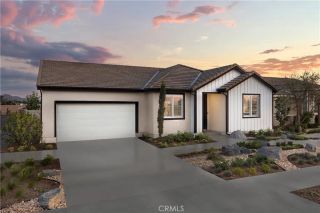
Beautifully upgraded single-story home with a private casita in the heart of Menifee, offering the perfect blend of style, space, and flexibility on a generous 0.40-acre lot with no HOA and paid-off solar!!! Step inside to a bright, open-concept floor plan where the kitchen flows seamlessly into the family room and dining area, filled with abundant natural light and made for both everyday living and entertaining. The kitchen shows off upgraded white oak style cabinetry, stainless steel appliances, a large center island, beautiful pendant lighting, and ample storage throughout. A cozy fireplace anchors the family room, which offers direct access to the backyard. One of the true standouts is the casita, complete with its own separate entrance, living space, bedroom, and its own washer and dryer, making it ideal for multigenerational living, extended guests, or a private home office. With 5 bedrooms, 4 full baths, and approximately 2,700 square feet all on a single story, this like-new home is loaded with builder upgrades throughout. Outside, the expansive backyard is a blank canvas spanning nearly half an acre, with plenty of room for a pool, pool house, or a future ADU. You'll also love room for RV parking, perfect for your toys, trailer, or extra vehicles. Conveniently located near shopping, dining, parks, schools, and easy freeway access, this move-in-ready home combines modern upgrades, flexible living, and the kind of privacy that's hard to find (no rear neighbors). Don't miss your opportunity to make this exceptional Menifee property your own!
- Listing Status:
- Active
- Date Added:
- August 5, 2026
- Data Last Updated:
- August 12, 2026 at 7:11AM
- Listing Office:
- LPT Realty, Inc : 877-366-2213
- Listing Agent:
- Brittany Nicola : 951-428-0833
- MLS ID:
- SW26170826
- General: N/K
- Pool: N/K
- Parking: GarageGarage - Single DoorParking spaces: 2
- Roofing: Tile/Clay
- General: Stucco1
- HOA Amenities: 0.0
- Originating MLS: California Regional MLS
- County: Riverside
- Zoning: 339510014
- View: Mountains/HillsNeighborhood
- Fencing: Vinyl
- Utilities: Cable AvailableElectricity ConnectedNatural Gas ConnectedPhone AvailableUnderground UtilitiesSewer ConnectedWater Connected
- Water: Public
- Sewer: Public Sewer
- Source: California Regional MLS
This listing courtesy of Brittany Nicola , LPT Realty, Inc
Monthly Payment
- Principal & Interest $
- Property Taxes $
- Home Insurance $
- VA Funding Fee $

 New - 1 day ago