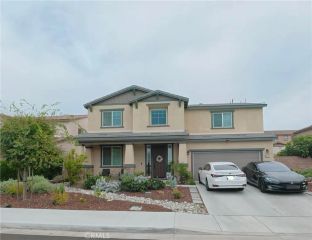
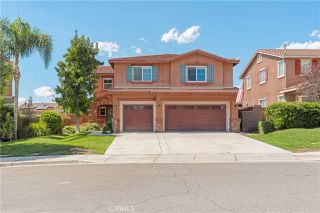
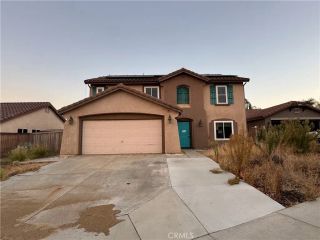
25330 Summer Creek Drive, Menifee, CA 92586
- 3 beds |
- 3 baths |
- 3,050 sqft
 Single-Family Home
  Built in 2023
  5,663sqft lot
 2 car garage
  $236/sqft
  Listed 7 days ago
Property Description
Set against sweeping mountain views in Greenway at Cimarron Ridge, this Pulte-built residence delivers elevated modern living on a grand scale. Spanning approx. 3,050 square feet with 3 bedrooms and 2.5 baths, including a convenient downstairs powder room, the home is defined by light, volume, and seamless flow. Wide-plank wood-tone floors and crisp white walls set a serene backdrop throughout. At its center, an expansive great room unites living, dining, and kitchen in one open space. The chef's kitchen is a showpiece: rich espresso cabinetry, a generous center island with pendant lighting, stainless appliances, and a designer range hood, all built for both everyday living and effortless entertaining. The outdoor living has been thoughtfully reimagined. A newly added covered patio on a poured slab extends the living space outdoors, framed by lush new sod, creating a private setting for alfresco dining, sunset gatherings, and year-round California living. Solar panels add efficiency and long-term value. Moments from parks, excellent schools, shopping, dining, and major freeways, this is turnkey luxury in one of Menifee's most sought-after new communities.
- Listing Status:
- Active
- Date Added:
- October 1, 2026
- Data Last Updated:
- October 9, 2026 at 7:11AM
- Listing Office:
- Surterre Properties Inc : 949-717-7100
- Listing Agent:
- Lauren Halcovich : 774-249-5694
- MLS ID:
- OC26208916
- Pool: N/K
- Parking: GarageParking spaces: 2
- General: 1
- HOA Amenities: Pets PermittedPicnic Area133.0Monthly
- Originating MLS: California Regional MLS
- County: Riverside
- Zoning: 335534011
- View: Neighborhood
- Water: Public
- Sewer: Public Sewer
- Source: California Regional MLS
This listing courtesy of Lauren Halcovich , Surterre Properties Inc
Monthly Payment
- Principal & Interest $
- Property Taxes $
- Home Insurance $
- VA Funding Fee $

 New - 2 days ago