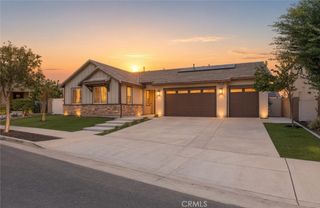
28283 Harvest Gold, Menifee, CA 92584
- 4 beds |
- 3 baths |
- 2,722 sqft
 Single-Family Home
  Built in 2022
  8,159sqft lot
 2 car garage
  $286/sqft
  Listed 17 days ago
Property Description
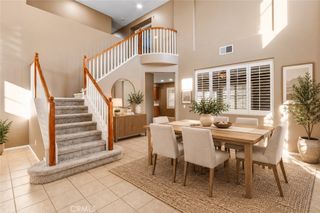
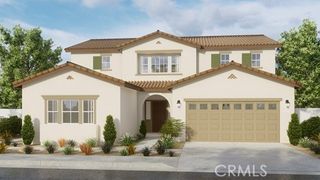
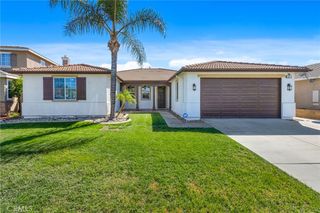
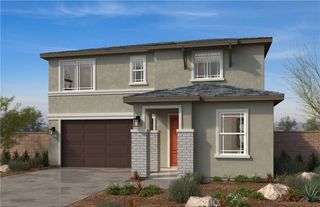
A MUST SEE! Move-In Ready & Beautifully Upgraded! This thoughtfully enhanced home offers numerous upgrades throughout, including upgraded designer flooring and carpet, custom interior paint, quartz countertops, ALTO-stained maple Shaker-style cabinetry, additional lighting, ceiling fans in every room, and extra electrical outlets. Upstairs, the spacious primary suite features a private ensuite bathroom with a large walk-in closet, dual-sink vanity, and separate soaking tub and shower. The home features a direct-access 3-car tandem garage, offering the flexibility to function as a 2-car garage with space for a workout area, workshop, or additional storage—you choose! The garage is pre-plumbed for an electric vehicle and equipped with an EV outlet , along with durable epoxy flooring. Additional features include a reverse osmosis water filtration system and thoughtful electrical upgrades throughout the home. The backyard is designed for entertaining and low-maintenance enjoyment, featuring a fully paved/cemented yard, dedicated grass area, gas fire pit, retaining wall, fruit trees, additional landscaping, and a covered patio with two ceiling fans and four electrical outlets. The front yard also features additional trees and landscaping. This move-in-ready home is packed with thoughtful upgrades inside and out and is ready for its new owners to enjoy! Existing solar system with buyer assumption/transfer of the solar agreement. Buyer to verify terms and transfer requirements.
- Listing Status:
- Active
- Date Added:
- September 30, 2026
- Data Last Updated:
- October 9, 2026 at 7:16AM
- Listing Office:
- New Century Realtors : 714-619-8811
- Listing Agent:
- Michelle Bravo : 714-619-8811
- Contact:
- 714-353-9601
- MLS ID:
- PW26213032

- Style: Craftsman
- Other Structures: Concrete
- Pool: None
- Parking: Door-SingleDrivewayGarageGarage Door OpenerTandemParking spaces: 2
- General: 2
- HOA Amenities: 0.0
- Originating MLS: CRMLS_CRM
- School District: Menifee Union
- County: Riverside
- Zoning: 372041011
- View: None
- Water: Public
- Sewer: Public Sewer
- Source: CRMLS_CRM
This listing courtesy of Michelle Bravo , New Century Realtors
Monthly Payment
- Principal & Interest $
- Property Taxes $
- Home Insurance $
- VA Funding Fee $

 New - 1 day ago