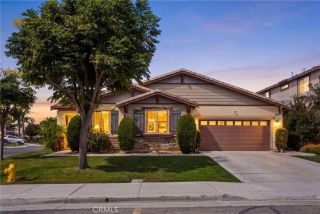
33533 Azalea, Murrieta, CA 92563
- 4 beds |
- 3 baths |
- 2,187 sqft
 Single-Family Home
  Built in 2003
  0.25acre lot
 2 car garage
  $311/sqft
  Listed 1 day ago
Property Description
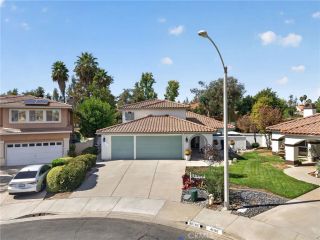
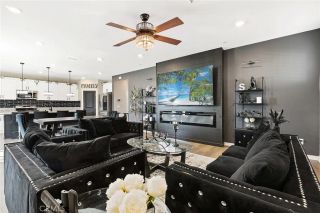
Welcome to 33533 Azalea Lane, a spacious 4-bedroom, 2.5-bath home offering approximately 2,187 sq. ft. in the desirable Mapleton community of Murrieta. Ideally situated on a quiet cul-de-sac and set on an oversized approximately -acre lot, this home offers a rare combination of space, privacy and outdoor potential. The expansive backyard opens to the Mapleton Trail and greenbelt, providing added separation and convenient access to neighborhood walking and biking paths. With its generous lot size, the property offers exciting possibilities for a future pool, ADU, outdoor kitchen, garden, play area or additional entertaining space, subject to applicable city approvals and requirements. Inside, soaring ceilings and abundant natural light create a bright, open feel. Fresh interior paint and brand-new carpet throughout make the home move-in ready, while the spacious floor plan features multiple living and dining areas, a family room with fireplace, an open kitchen with generous cabinet and counter space, and plantation shutters throughout much of the home. Upstairs, the primary suite features a private bath with dual sinks, soaking tub, separate shower and ample storage. Three additional bedrooms offer flexibility for family, guests, a home office or fitness space. Conveniently located near parks, schools, shopping, dining and major commuter routes including the I-215 and I-15, this Murrieta home stands out with its cul-de-sac location, oversized lot, 4-bedroom floor plan, fresh updates, trail-side setting and exceptional potential to create your own private backyard retreat. Vi
- Listing Status:
- Active
- Date Added:
- October 7, 2026
- Data Last Updated:
- October 9, 2026 at 4:11AM
- Listing Office:
- H & M Realty Group : 949-625-4533
- Listing Agent:
- Lauren Barnett : 949-306-4230
- MLS ID:
- OC26218273
- General: N/K
- Style: Traditional
- Pool: N/K
- Parking: GarageGarage - Single DoorGarage Door OpenerParking spaces: 8
- Roofing: Slate
- General: StuccoLap SidingFrame2
- HOA Amenities: 0.0
- Originating MLS: California Regional MLS
- County: Riverside
- Zoning: 388140016
- View: Mountains/HillsNeighborhood
- Fencing: Average ConditionWrought IronVinylWood
- Utilities: Cable AvailableElectricity AvailableElectricity ConnectedNatural Gas AvailableNatural Gas ConnectedPhone AvailableSewer AvailableWater AvailableSewer ConnectedWater Connected
- Water: Public
- Sewer: Public Sewer
- Source: California Regional MLS
This listing courtesy of Lauren Barnett , H & M Realty Group
Monthly Payment
- Principal & Interest $
- Property Taxes $
- Home Insurance $
- VA Funding Fee $

 New - 3 hours ago