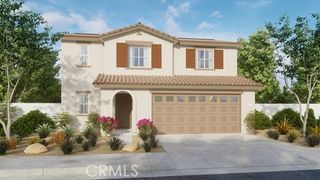
31066 Shining Willow Drive, Winchester, CA 92596
- 4 beds |
- 3 baths |
- 1,975 sqft
 Single-Family Home
  Built in 2025
  4,970sqft lot
 2 car garage
  $329/sqft
  Listed 2 days ago
Property Description
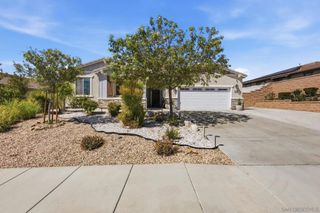
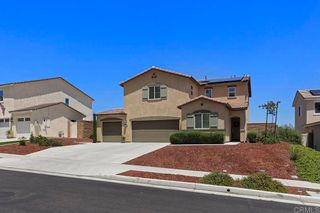
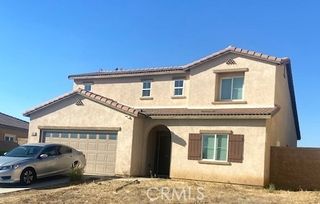
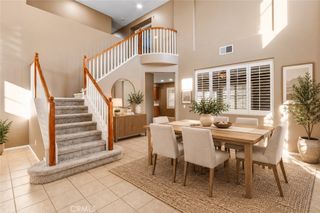
This spacious 1,975 square foot 4 bedroom, 3 bathroom former model home with a California Tuscan facade has no homes behind and nearby the neighborhood sports park and custom features throughout. The home features a bedroom with deep closet space and full bathroom downstairs. This is an open floor plan with a Great room, dining area and island kitchen with granite countertops, stainless steel built-in appliances and a walk-in pantry. Upstairs you will find the main bedroom with an ensuite bathroom and large walk-in closet with 2 additional bedrooms, a full bath and the laundry room. The home has Smoke shaker-style cabinetry throughout. This home has Smart Home technology, solar mandatory, and an attached 2-car garage pre-plumbed for an electric car. The home is fully landscaped, hardscaped, and irrigated in the front and back yards. This home is ready for move in now!
- Listing Status:
- Active
- Date Added:
- October 7, 2026
- Data Last Updated:
- October 9, 2026 at 4:18AM
- Listing Office:
- D R Horton America's Builder : 951-720-1506
- Listing Agent:
- Penelope Xanthakis : 951-751-5438
- Contact:
- 951-751-5438
- MLS ID:
- SW26218102

- General: None
- Style: MediterraneanSee Remarks
- Pool: None
- Parking: ConcreteDrivewayGarageParking spaces: 4
- Windows: Double Pane WindowsLow-Emissivity WindowsScreens
- General: 2
- Road/Access: City Street
- HOA Amenities: 0.0
- Originating MLS: CRMLS_CRM
- School District: Perris Union High
- County: Riverside
- View: None
- Fencing: Vinyl
- Utilities: Electricity ConnectedNatural Gas ConnectedSewer ConnectedWater Connected
- Water: Public
- Sewer: Public Sewer
- Source: CRMLS_CRM
- Exclusions: Furnishingsstaging items
This listing courtesy of Penelope Xanthakis , D R Horton America's Builder
Monthly Payment
- Principal & Interest $
- Property Taxes $
- Home Insurance $
- VA Funding Fee $

 New - 1 day ago