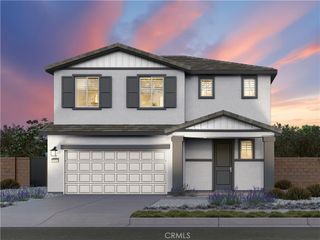
31054 Shining Willow Drive, Winchester, CA 92596
- 3 beds |
- 3 baths |
- 1,705 sqft
 Single-Family Home
  Built in 2026
  4,927sqft lot
 2 car garage
  $338/sqft
  Listed 2 days ago
Property Description
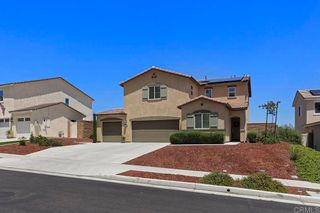
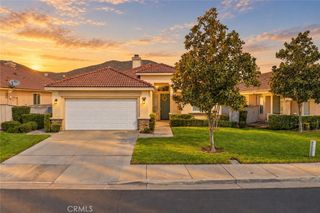
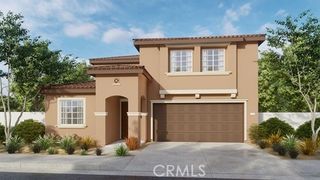
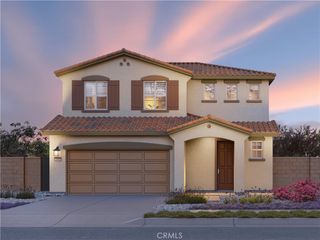
This 1,705 Spanish Colonial facade home features 3 bedrooms and 2.5 bathrooms and has a nice rear yard depth with no homes behind. This is the last of this floor plan available in the community! The home has an open concept floorplan with the Great room, dining area and an island kitchen with stainless steel built-in appliances and granite countertops. Upstairs is the main bedroom with ensuite bathroom and a walk-in closet, 2 additional bedrooms, Loft, and a laundry room. There is Smoke (gray) shaker-style cabinetry throughout and carpet flooring in the bedrooms, stairwell, loft and closets and vinyl in the main living areas. This home has Smart Home technology, solar mandatory, and a 2-car garage pre-plumbed for an electric car. The home is also fully irrigated and landscaped in the front yard. We anticipate this lovely home to be ready to move in mid-December this year.
- Listing Status:
- Active
- Date Added:
- October 7, 2026
- Data Last Updated:
- October 9, 2026 at 4:18AM
- Listing Office:
- D R Horton America's Builder : 951-720-1506
- Listing Agent:
- Penelope Xanthakis : 951-751-5438
- Contact:
- 951-751-5438
- MLS ID:
- SW26218104

- General: None
- Style: SpanishSee Remarks
- Pool: None
- Parking: ConcreteDrivewayGarageParking spaces: 4
- Windows: Double Pane WindowsLow-Emissivity WindowsScreens
- General: 2
- Road/Access: City Street
- HOA Amenities: 0.0
- Originating MLS: CRMLS_CRM
- School District: Perris Union High
- County: Riverside
- View: None
- Fencing: Vinyl
- Utilities: Electricity ConnectedNatural Gas ConnectedSewer ConnectedWater Connected
- Water: Public
- Sewer: Public Sewer
- Source: CRMLS_CRM
This listing courtesy of Penelope Xanthakis , D R Horton America's Builder
Monthly Payment
- Principal & Interest $
- Property Taxes $
- Home Insurance $
- VA Funding Fee $

 New - 1 day ago