29226 Winding Brook Drive, Menifee, CA 92584
- 2 beds |
- 2 baths |
- 1,560 sqft
 Single-Family Home
  Built in 1999
  6,098sqft lot
 2 car garage
  $327/sqft
  Listed 2 days ago
Property Description
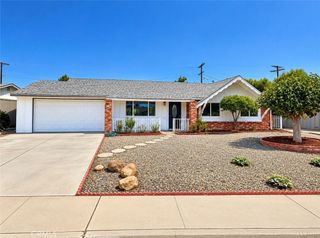
Welcome to 29226 Winding Brook Drive in The Oasis, a 55+ gated community in Menifee. This single-story home offers 2 bedrooms, 2 remodeled baths, a den/office that could be a third bedroom, and 1,560 sq. ft. This is one of the most desirable models in The Oasis because of its open feel. The living room has high ceilings, transom windows, recessed lighting, and a floor-to-ceiling stacked-stone fireplace with raised hearth. Luxury vinyl plank flooring runs through the main living areas. The kitchen has quartz countertops, white cabinetry, stainless steel appliances including a gas range, and a breakfast bar that opens to the dining area. The primary suite has a wall of windows, ceiling fan, and room for a sitting area. Both baths have been remodeled with quartz vanities, and the indoor laundry room includes a utility sink. Outside is a lattice-covered patio with ceiling fan, low-maintenance landscaping, and wrought-iron view fencing with a paseo between the back fence and the rear neighbor. The Oasis offers a clubhouse, pool, spa, and a full calendar of activities, close to shopping, dining, golf, and the 215 freeway. Move-in ready.
- Listing Status:
- Active
- Date Added:
- October 7, 2026
- Data Last Updated:
- October 9, 2026 at 4:18AM
- Listing Office:
- eXp Realty of California, Inc. : 888-832-7179
- Listing Agent:
- Lorie Anne Auer : 888-832-7179
- Contact:
- 951-204-6150
- MLS ID:
- SW26217042

- General: Association
- Style: Mediterranean
- Other Structures: Concrete
- Pool: Association
- Parking: Direct AccessDrivewayGarageParking spaces: 2
- Roofing: Tile
- Windows: Double Pane Windows
- General: DrywallGlassConcreteStucco1Slab
- Road/Access: City Street
- HOA Amenities: Maintenance GroundsMeeting RoomMeeting/Banquet/Party RoomOutdoor Cooking AreaBarbecuePicnic AreaPickleballPoolRecreation RoomGuardSpa/Hot TubSecurityTrash330.0Monthly
- Originating MLS: CRMLS_CRM
- School District: Menifee Union
- County: Riverside
- Zoning: 340200037
- View: HillsView
- Fencing: Average ConditionWoodWrought Iron
- Utilities: Electricity ConnectedNatural Gas ConnectedSewer ConnectedWater ConnectedElectricity - On Property
- Water: Public
- Sewer: Public Sewer
- Source: CRMLS_CRM
This listing courtesy of Lorie Anne Auer , eXp Realty of California, Inc.
Monthly Payment
- Principal & Interest $
- Property Taxes $
- Home Insurance $
- VA Funding Fee $

 New - 1 day ago