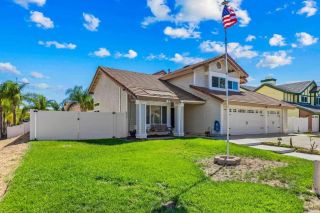
40165 Corte Flamenco, Murrieta, CA 92562
- 4 beds |
- 3 baths |
- 2,261 sqft
 Single-Family Home
  Built in 1990
  8,712sqft lot
 3 car garage
  $332/sqft
  Listed 11 hours ago
Property Description
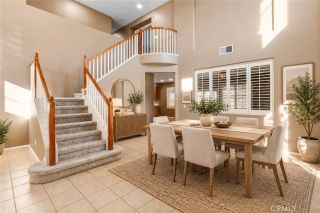
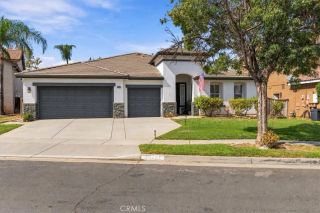
Tucked at the end of a cul-de-sac, this 4-bedroom, 2.5-bath Murrieta home offers 2,261 sq ft of living space on an 8,712 sq ft lot, blending character, recent improvements and inviting spaces inside and out. A long covered front porch welcomes you home, while the brickwork entrance leads to a secluded courtyard-style patio, creating a charming spot for morning coffee or evenings outside. Step inside to soaring ceilings and a light-filled living room where plantation shutters, a cozy fireplace with stone detailing and a floating wood mantel set a warm tone. Travertine-accented archways add architectural character, while fresh interior paint, new porcelain flooring, 5-inch baseboards, updated lighting and refreshed doors and hardware give the home an updated feel. The kitchen sits at the heart of the home, opening to a sunny breakfast nook and comfortable family room accented by a stone feature wall. Gather around the raised breakfast bar, enjoy dinner by the fireplace or open the double French doors and carry the evening outside to the patio and pergola. The main-floor primary suite feels tucked away with direct access to the backyard and its own nearby pergola-covered patio. The ensuite features dual vanities with new granite countertops and sinks, a jetted soaking tub and separate shower. A remodeled half bath and laundry room with new cabinetry and sink complete the main level. Upstairs, three additional bedrooms and a full bath offer flexibility for bedrooms, guests, an office or creative space. The third garage bay has also been converted into a hair and nail salon with
- Listing Status:
- Active
- Date Added:
- October 8, 2026
- Data Last Updated:
- October 9, 2026 at 6:11AM
- Listing Office:
- eXp Realty of California Inc : 951-456-4307
- Listing Agent:
- Kimberly Meeker : 951-234-2272
- MLS ID:
- SW26217729
- General: N/K
- Pool: N/K
- Parking: GarageParking spaces: 3
- General: 2
- HOA Amenities: 0.0
- Originating MLS: California Regional MLS
- County: Riverside
- Zoning: 949421004
- View: Neighborhood
- Fencing: Stucco WallVinyl
- Water: Public
- Sewer: Public Sewer
- Source: California Regional MLS
This listing courtesy of Kimberly Meeker , eXp Realty of California Inc
Monthly Payment
- Principal & Interest $
- Property Taxes $
- Home Insurance $
- VA Funding Fee $

 New - 11 hours ago