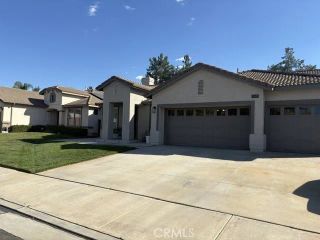
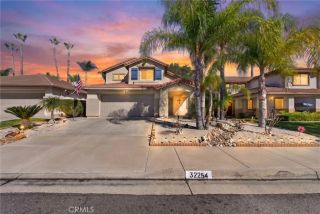
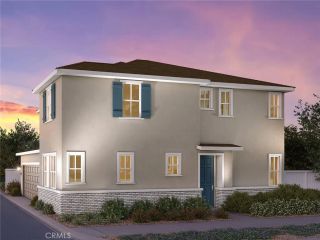
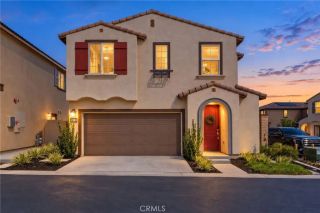
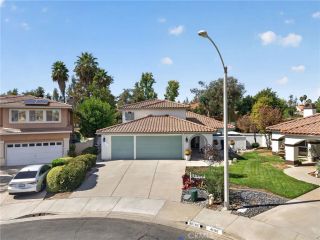
30365 Glen Ellen Circle, Murrieta, CA 92563
- 3 beds |
- 2 baths |
- 2,180 sqft
 Single-Family Home
  Built in 2002
  7,405sqft lot
 2 car garage
  $321/sqft
  Listed 12 hours ago
Property Description
Welcome to this well-maintained Traditional 2 floor plan, ideally situated on a desirable corner lot along a quiet cul-de-sac in the highly sought-after Four Seasons Murrieta 55+ community. Offering approximately 2,180 square feet, this thoughtfully designed home features three bedrooms, two bathrooms, an open great room, and a spacious kitchen with abundant storage and a walk-in pantry. The remodeled kitchen showcases solid-surface countertops, stainless steel appliances, and generous workspace, while 24-inch tile flooring flows throughout the home, creating a clean, cohesive look. The private primary suite includes a generous walk-in closet, dual vanities, a soaking tub, and a separate shower. The spacious guest bedroom is located on the opposite side of the home, offering added privacy. The adjacent guest bathroom provides convenient access from both the bedroom and hallway. The third bedroom is currently configured as a home office, offering flexibility to serve as a den, library, hobby room, or function as a traditional third bedroom as needed. Step outside to a beautifully landscaped backyard designed for relaxation and entertaining, complete with a durable Alumawood patio cover that creates an inviting outdoor living space to enjoy year-round. Residents of Four Seasons enjoy an exceptional resort-style lifestyle with a clubhouse, pool and spa, fitness center, tennis and pickleball courts, walking paths, and a full calendar of clubs, activities, and social events. Conveniently located near shopping, dining, medical facilities, Old Town Temecula, and Temecula Wine Coun
- Listing Status:
- Active
- Date Added:
- October 8, 2026
- Data Last Updated:
- October 9, 2026 at 7:11AM
- Listing Office:
- THOMAS HANKS BROKER : 714-920-7184
- Listing Agent:
- Thomas Hanks : 714-920-7184
- MLS ID:
- CV26219056
- Pool: Community/Common
- Parking: GarageParking spaces: 4
- General: 1
- HOA Amenities: Pool246.0Monthly
- Originating MLS: California Regional MLS
- County: Riverside
- Zoning: 920282010
- View: N/K
- Utilities: Electricity ConnectedNatural Gas ConnectedSewer ConnectedWater Connected
- Water: Public
- Sewer: Public Sewer
- Source: California Regional MLS
This listing courtesy of Thomas Hanks , THOMAS HANKS BROKER
Monthly Payment
- Principal & Interest $
- Property Taxes $
- Home Insurance $
- VA Funding Fee $

 New - 12 hours ago