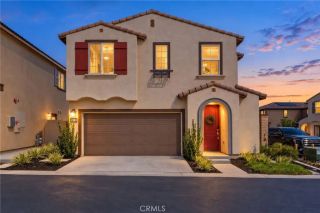
32129 Dymondia Way, Temecula, CA 92591
- 3 beds |
- 3 baths |
- 1,818 sqft
 Single-Family Home
  Built in 2021
  5,415sqft lot
 2 car garage
  $413/sqft
  Listed 2 days ago
Property Description
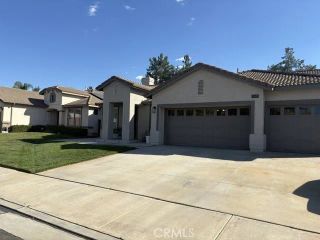
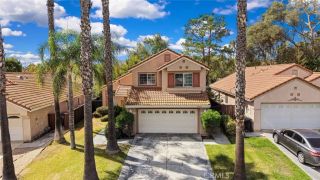
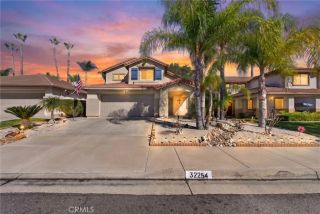
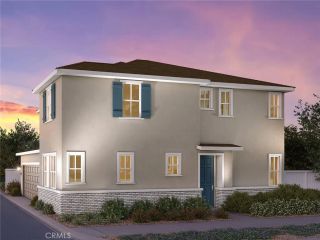
Welcome to SOMMERS BEND, one of Temeculas most desirable communities! Meticulously RENOVATED from top to bottom, this stunning home sits on a PREMIUM VIEW LOT with NO REAR NEIGHBORS and features PAID SOLAR. From the beautifully manicured landscaping and extended walkway to the bright, open interior, pride of ownership is evident throughout. Expansive entryways, custom wood-inspired LVP flooring, and abundant natural light create a warm, elevated feel. The oversized family room flows seamlessly into the dining area and beautifully upgraded gourmet kitchen featuring white custom cabinetry, elegant hardware, granite countertops and backsplash, farmhouse sink, and a generous island with bar seating. Designed for comfortable everyday living, the home offers three spacious bedrooms, two full bathrooms, and a convenient downstairs powder room. The primary suite is a peaceful retreat with a large closet and spa-inspired bath featuring a walk-in shower and separate soaking tub. Step outside to your private backyard oasis with NO REAR NEIGHBORS, beautiful VIEWS, low-maintenance landscaping, and plenty of room for a future pool. Located in sought-after Sommers Bend, residents enjoy resort-style amenities including a clubhouse, fitness center, pool, BBQ areas, fire pits, dog parks, walking trails, and a 21-acre sports park. Just minutes from Temeculas award-winning wineries, top-rated schools, restaurants, and shopping, this fully upgraded home offers the perfect blend of luxury, privacy, and lifestyle.
- Listing Status:
- Active
- Date Added:
- October 6, 2026
- Data Last Updated:
- October 9, 2026 at 7:11AM
- Listing Office:
- Mogul Real Estate : 951-400-4127
- Listing Agent:
- Shishana Hogg : 509-714-2162
- MLS ID:
- SW26214002
- General: Community/Common
- Pool: Community/CommonAssociation
- Parking: GarageParking spaces: 2
- Roofing: Tile/Clay
- General: 2
- HOA Amenities: Biking TrailsGym/Ex RoomHiking TrailsOther CourtsOutdoor Cooking AreaPicnic AreaPlaygroundSport CourtBarbecueFire PitPool185.0Monthly
- Originating MLS: California Regional MLS
- County: Riverside
- Zoning: 964653005
- View: NeighborhoodCity Lights
- Restrictions: CC&R's
- Water: Public
- Sewer: Public Sewer
- Source: California Regional MLS
This listing courtesy of Shishana Hogg , Mogul Real Estate
Monthly Payment
- Principal & Interest $
- Property Taxes $
- Home Insurance $
- VA Funding Fee $

 New - 12 hours ago