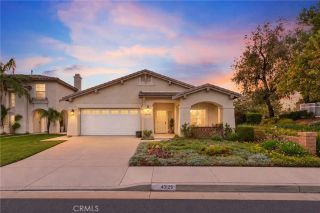
43009 Calle Jeminez, Temecula, CA 92592
- 3 beds |
- 3 baths |
- 1,508 sqft
 Single-Family Home
  Built in 1993
  5,227sqft lot
 2 car garage
  $428/sqft
  Listed 2 days ago
Property Description
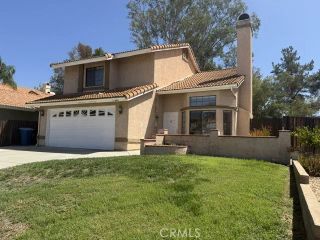
Incredible 1993 built 4 bedroom, 2.5 bathroom, 1508 square foot two story home on a 5,227 square foot lot featuring a 2 car garage located in the community of Paloma Del Sol in Temecula. Stepping into the home, you will immediately see the dining room and notice the bright floor plan coming from the multiple windows providing lots of natural light, paired with a light paint scheme and creating a nice and inviting feeling, plus a combination of tile and laminate flooring throughout the home. The dining room is spacious and can be combined with the living room. The kitchen is highlighted with white tile countertops with matching white cabinets providing plenty of storage and space. The kitchen is equipped with a 4 burner stainless steel stove, microwave, refrigerator, utility sink and pantry, along with a kitchen breakfast bar with seating for three. Adjacent to the kitchen is the family room with a sliding door for easy access to the backyard. There's a half bathroom located next to the garage door with space for 2 cars and washer and dryer hookups. Going upstairs, to the left is the spacious primary bedroom with ceiling fan-light combo and attached primary bathroom featuring a shower-tub combo with privacy door, double sink and walk in closet. The remaining bedrooms are located on the other side, both generously sized with sliding door closets and next to it you will find the third bathroom. The backyard is quite spacious with built in planters and concrete and tile areas perfect for entertaining and hosting gatherings. Paloma Del Sol provides multiple basketball and tennis
- Listing Status:
- Active
- Date Added:
- October 6, 2026
- Data Last Updated:
- October 9, 2026 at 7:11AM
- Listing Office:
- RE/MAX Empire Properties : 951-383-7557
- Listing Agent:
- Chris Murray : 951-487-7007
- MLS ID:
- TR26217395
- General: Community/Common
- Pool: Association
- Parking: GarageParking spaces: 2
- Roofing: Tile/Clay
- General: 2
- HOA Amenities: Call for RulesJogging TrackOther CourtsPicnic AreaPlaygroundSport CourtPool134.0Monthly
- Originating MLS: California Regional MLS
- County: Riverside
- Zoning: R1955193017
- View: Neighborhood
- Utilities: Cable AvailableElectricity AvailableElectricity ConnectedPhone AvailableSewer AvailableWater AvailableSewer ConnectedWater Connected
- Water: Public
- Sewer: Public Sewer
- Source: California Regional MLS
This listing courtesy of Chris Murray , RE/MAX Empire Properties
Monthly Payment
- Principal & Interest $
- Property Taxes $
- Home Insurance $
- VA Funding Fee $

 New - 2 days ago