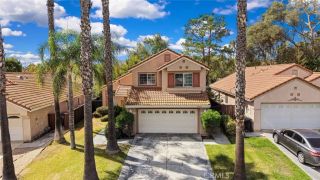
43129 Caminata, Temecula, CA 92592
- 3 beds |
- 2 baths |
- 1,430 sqft
 Single-Family Home
  Built in 2001
  4,792sqft lot
 2 car garage
  $420/sqft
  Listed 2 days ago
Property Description
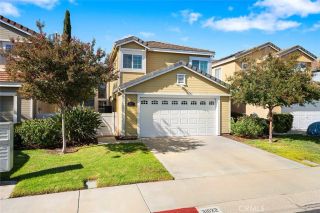
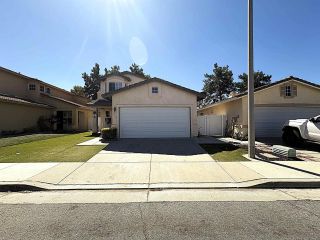
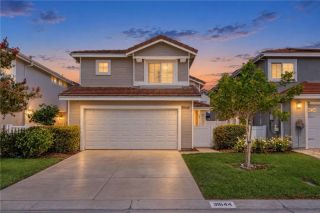
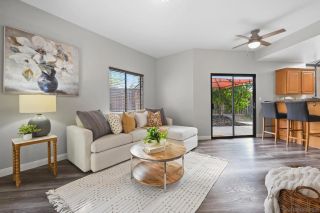
Enjoy a special park-side setting in Temeculas sought-after Paseo Del Sol community! Tucked at the end of a small cul-de-sac, this home sits directly beside one of the quaint community parks with no immediate neighbor on one side, offering an added sense of openness. Updated flooring and brand new neutral paint complements the interior, while a replaced HVAC systemincluding new ductworkadds comfort and value beyond the cosmetic upgrades! The home features two bedrooms plus a versatile additional room with a Murphy bed, providing flexible space for overnight guests, a home office, or potential third-bedroom use. The additional room currently has no closet, making it an adaptable bonus space to suit your needs. Paseo Del Sols extensive amenities bring recreation close to home, with community pools, a clubhouse, fitness facilities, tennis and basketball courts, playgrounds, and miles of walking paths connecting parks and open spaces. Located within the highly regarded Temecula Valley Unified School District, the home offers access to a strong educational community, including schools which have earned California Distinguished School recognition. With its desirable cul-de-sac location, neighboring park, meaningful upgrades, and flexible floor plan, this home offers a wonderful opportunity to enjoy the Paseo Del Sol lifestyle. Located just off Hwy 79 South, the 1st exit entering the Temecula Valley as you head North from the San Diego area. Excellent for commuters!
- Listing Status:
- Active
- Date Added:
- October 6, 2026
- Data Last Updated:
- October 9, 2026 at 7:11AM
- Listing Office:
- Williams & Co. Real Estate : 951-634-4433
- Listing Agent:
- Lacy Williams : 951-634-4433
- MLS ID:
- SW26217804
- General: Community/Common
- Pool: Association
- Parking: Direct Garage AccessGarage Door OpenerParking spaces: 2
- Roofing: Tile/Clay
- General: 1
- HOA Amenities: Biking TrailsOutdoor Cooking AreaPicnic AreaPlaygroundSport CourtPool123.0Monthly
- Originating MLS: California Regional MLS
- County: Riverside
- Zoning: 959322038
- View: Neighborhood
- Fencing: Wood
- Water: Private
- Sewer: Sewer Assessments
- Source: California Regional MLS
This listing courtesy of Lacy Williams , Williams & Co. Real Estate
Monthly Payment
- Principal & Interest $
- Property Taxes $
- Home Insurance $
- VA Funding Fee $

 New - 2 days ago