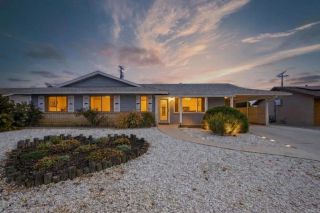
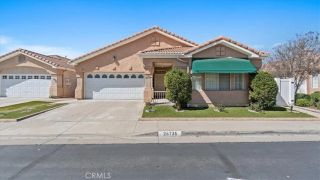
25719 Hartwick Road, Menifee, CA 92586
- 3 beds |
- 3 baths |
- 1,961 sqft
 Single-Family Home
  Built in 1967
  8,712sqft lot
 2 car garage
  $203/sqft
  Listed 1 day ago
Property Description
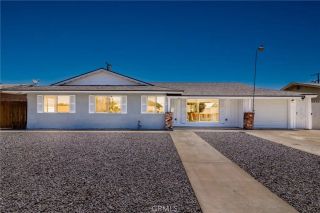
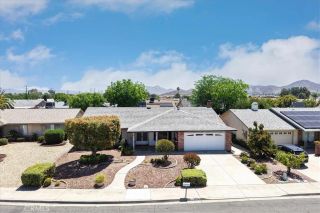
This home is truly a diamond in the rough with so much potential! 55+ area of Menifee. Offering 1,961 sq. ft. of living space, this spacious home features 3 bedrooms and 2 bathrooms, a large living room, and a cozy family room located just off the kitchen. The kitchen includes stainless steel appliances and plenty of space for gathering and entertaining. The enclosed lanai adds additional versatile living space, while the three bedrooms are all generously sized. The property also features a 2-car garage with an extra-large attached storage room and a private laundry area. Step outside to a backyard designed for entertaining, complete with a built-in barbecue area and a large storage shed. With a little TLC, this home can truly shine and become something special! Some photos have been digitally enhanced.
- Listing Status:
- Active
- Date Added:
- May 28, 2026
- Data Last Updated:
- May 31, 2026 at 3:13AM
- Listing Office:
- Re/Max Diamond Prestige : 951-672-6711
- Listing Agent:
- Kathy Vineyard : 951-830-6716
- MLS ID:
- SW26116705
- General: N/K
- Style: Traditional
- Pool: N/K
- Parking: Direct Garage AccessParking spaces: 4
- Roofing: Asphalt
- General: 1
- HOA Amenities: Banquet FacilitiesBilliard RoomBocce Ball CourtCard RoomGym/Ex RoomMeeting RoomOutdoor Cooking AreaPicnic AreaSport CourtBarbecuePool425.0Annual
- Originating MLS: California Regional MLS
- County: Riverside
- Zoning: 339073004
- View: Mountains/HillsNeighborhood
- Fencing: Chain Link
- Restrictions: CC&R's
- Utilities: Cable AvailableElectricity ConnectedNatural Gas ConnectedPhone AvailableSewer ConnectedWater Connected
- Water: Public
- Sewer: Public Sewer
- Source: California Regional MLS
This listing courtesy of Kathy Vineyard , Re/Max Diamond Prestige
Monthly Payment
- Principal & Interest $
- Property Taxes $
- Home Insurance $
- VA Funding Fee $