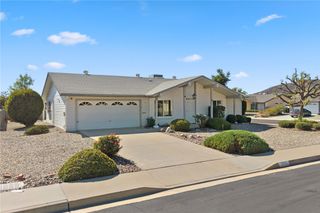
29028 Pebble Beach, Menifee, CA 92586
- 3 beds |
- 2 baths |
- 1,618 sqft
 Single-Family Home
  Built in 1964
  7,841sqft lot
 1 car garage
  $278/sqft
  Listed 5 days ago
Property Description
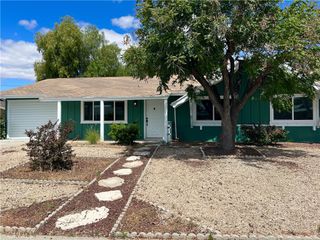
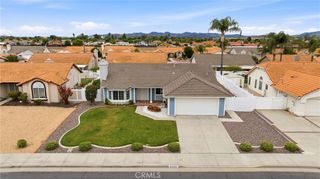
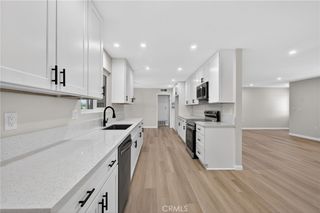
This beautifully reimagined home in the Sun City 55+ community offers the perfect blend of modern luxury and carefree living. No detail was spared in this extensive remodel, featuring a brand-NEW ROOF, GARAGE DOOR and NEW WATER HEATER for ultimate peace of mind. Step inside to find an OPEN, airy floor plan highlighted by sleek laminate flooring, recessed lighting, baseboards and elegant crown molding. The heart of the home is the chef-inspired kitchen, boasting crisp new cabinetry, a central island, stunning QUARTZ countertops, a classic FARM SINK, and STAINLESS STEEL appliances. The formal dining room, framed by elegant French doors, flows seamlessly into a versatile BONUS room—perfect for a home office, hobby space, or library. All spacious bedrooms feature plush NEW CARPET, ceiling fans, and mirrored closet doors. The primary suite serves as a private retreat with its own set of French doors and a fully remodeled bathroom featuring a modern walk-in shower, new vanity, and fixtures.
- Listing Status:
- Active
- Date Added:
- May 25, 2026
- Data Last Updated:
- May 31, 2026 at 3:18AM
- Listing Office:
- The Real Estate Firm : 951-545-3898
- Listing Agent:
- Maricarmen Pulido Ruiz : 951-545-3898
- MLS ID:
- SW26112599

- General: Shed(s)AssociationCommunity
- Other Structures: Shed(s)Front Porch
- Pool: CommunityIn GroundAssociation
- Parking: Driveway Up Slope From StreetGarageOn StreetParking spaces: 1
- Roofing: Shingle
- Windows: French/Mullioned
- General: 1Slab
- Road/Access: City Street
- HOA Amenities: ClubhouseMeeting RoomManagementPickleballPoolSpa/Hot Tub435.0Annually
- Originating MLS: CRMLS_CRM
- School District: Menifee Union
- County: Riverside
- Zoning: 338032004
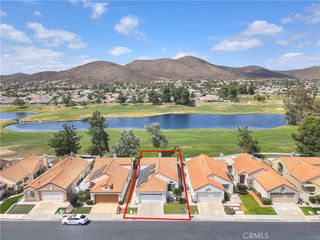
- View: HillsView
- Fencing: VinylWoodWrought Iron
- Water: Public
- Sewer: Sewer Tap Paid
- Source: CRMLS_CRM
- Exclusions: Staging Materialcameras
This listing courtesy of Maricarmen Pulido Ruiz , The Real Estate Firm
Monthly Payment
- Principal & Interest $
- Property Taxes $
- Home Insurance $
- VA Funding Fee $

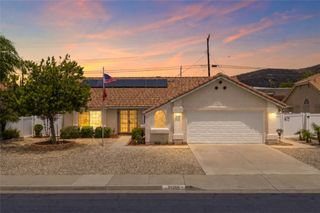
 New - 1 day ago