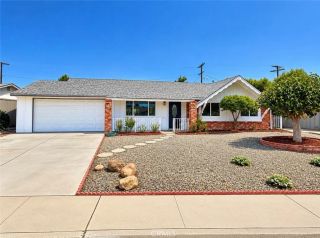
26270 Fairlane, Menifee, CA 92586
- 3 beds |
- 2 baths |
- 1,450 sqft
 Single-Family Home
  Built in 1970
  8,712sqft lot
 2 car garage
  $321/sqft
  Listed 4 hours ago
Property Description
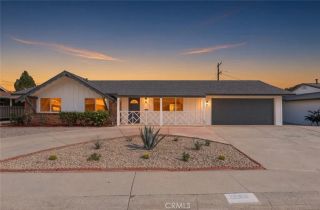
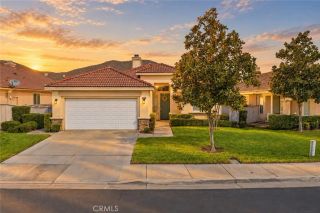
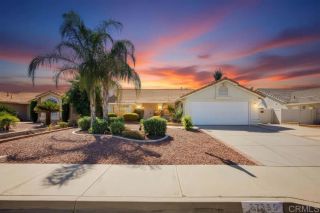
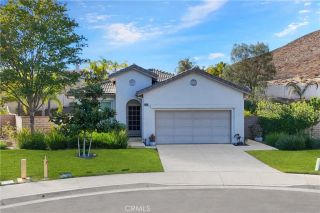
Welcome to this beautifully updated 3-bedroom, 2-bath home in the desirable 55+ Sun City community of Menifee! Filled with natural light, this inviting home offers a spacious, comfortable layout with fresh interior and exterior paint and thoughtful updates throughout. The beautifully REMODELED KITCHEN is a standout feature, with new cabinetry, countertops, and a more open design that connects seamlessly to the dining area. A breakfast bar peninsula provides casual seating and creates a welcoming space for morning coffee, everyday meals, or gathering with friends. The spacious living and dining areas are complemented by a light-filled, enclosed bonus space with new flooring. Whether used as a cozy sitting area, hobby room, reading nook, or additional entertaining space, this versatile room offers plenty of possibilities. Step outside to a beautifully landscaped, oversized backyard featuring mature fruit trees, roses, and plenty of room to enjoy Southern California's beautiful weather. The expansive Alumawood-covered patio is ideal for outdoor dining and entertaining, while block wall fencing, automated drip irrigation, and a storage shed add convenience and functionality. A large WORKSHOP located behind the attached two-car garage offers valuable space for projects, hobbies, or additional storage. The extra-wide driveway provides additional parking, while energy-efficient dual-pane windows and a Lennox heat pump add to the home's comfort. Sun City residents enjoy an active 55+ community with swimming pools, a spa, fitness center, pickleball, shuffleboard, lawn bowling, and a
- Listing Status:
- Active
- Date Added:
- October 8, 2026
- Data Last Updated:
- October 9, 2026 at 4:11AM
- Listing Office:
- eXp Realty of Southern California : 888-294-1415
- Listing Agent:
- Gillian Ninan : 415-846-9494
- MLS ID:
- IG26219032
- General: Community/Common
- Pool: Association
- Parking: Parking spaces: 2
- General: 1
- HOA Amenities: Call for RulesPet RulesPool450.0Annual
- Originating MLS: California Regional MLS
- County: Riverside
- Zoning: 335163006
- View: Mountains/HillsNeighborhood
- Water: Public
- Sewer: Public Sewer
- Source: California Regional MLS
This listing courtesy of Gillian Ninan , eXp Realty of Southern California
Monthly Payment
- Principal & Interest $
- Property Taxes $
- Home Insurance $
- VA Funding Fee $

 New - 6 hours ago