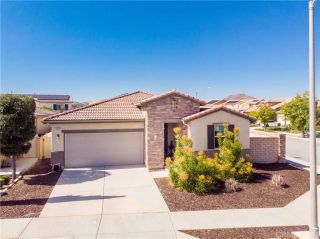
26416 Sosa Court, Menifee, CA 92585
- 4 beds |
- 2 baths |
- 2,194 sqft
 Single-Family Home
 Built in 2003
 8,276sqft lot
 2 car garage
 $273/sqft
 Listed 1 day ago
Property Description
Welcome to 26416 Sosa Court! Situated on a spacious 8,276 SQFT corner lot along a low traffic residential street in Menifee, this beautifully refreshed single story home offers 4 bedrooms, 2 bathrooms, and approximately 2,194 square feet of comfortable living space. Step inside to discover fresh interior paint, new carpet and flooring, and a thoughtfully designed floor plan featuring separate formal living and dining areas. The open kitchen and family room create an inviting space for everyday living and entertaining, complete with a cozy fireplace and recessed lighting. The kitchen shines with brand-new countertops, all new appliances, including a refrigerator, and a center island that provides additional workspace and a natural gathering spot. The generously sized primary suite offers a relaxing retreat, featuring dual sinks, a separate soaking tub and shower, and a versatile bonus area separated by an archway perfect for a home office, reading nook, or private sitting area. Outside, enjoy a landscaped yard with concrete improvements, a custom built storage shed matching home complete with stucco exterior built on a concrete base, and an extra wide side gate providing convenient access to the generous side yard. Fresh exterior paint adds to the home's curb appeal, while the attached two car garage with added storage space for golf cart, tools, etc, features direct interior access and fresh paint, complemented by additional driveway parking. With numerous recent improvements, a functional single-story layout, and plenty of indoor and outdoor space, this move in ready Menif
- Listing Status:
- Active
- Date Added:
- October 22, 2026
- Data Last Updated:
- October 23, 2026 at 11:11PM
- Listing Office:
- NEST REAL ESTATE : 951-363-3110
- Listing Agent:
- Blake Lammers : 909-214-8985
- MLS ID:
- CV26225598
- Pool: N/K
- Parking: Parking spaces: 2
- General: 1
- HOA Amenities: Call for Rules35.0Monthly
- Originating MLS: California Regional MLS
- County: Riverside
- Zoning: 331500016
- View: Neighborhood
- Water: Public
- Sewer: Public Sewer
- Source: California Regional MLS
This listing courtesy of Blake Lammers , NEST REAL ESTATE
Monthly Payment
- Principal & Interest $
- Property Taxes $
- Home Insurance $
- VA Funding Fee $

 New - 22 hours ago