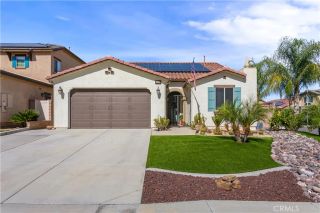
30039 Old Mill Road, Menifee, CA 92584
- 4 beds |
- 3 baths |
- 2,118 sqft
 Single-Family Home
 Built in 2018
 6,970sqft lot
 3 car garage
 $307/sqft
 Listed 2 days ago
Property Description
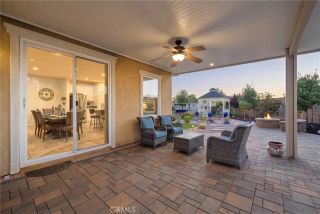
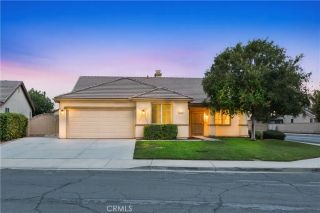
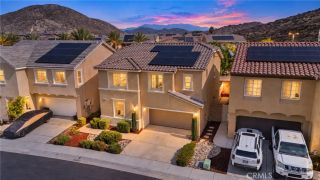
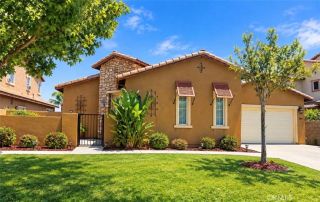
Welcome to 30039 Old Mill Road in the highly desirable Audie Murphy Ranch community of Menifee! This beautifully maintained single-story home offers approximately 2,118 square feet of thoughtfully designed living space, featuring 3 bedrooms, a spacious dedicated office with 4th bedroom potential, and 2.5 bathrooms. From the moment you enter, youll appreciate the soaring ceilings, abundant natural light, custom light fixtures, neutral paint tones, and stylish luxury vinyl plank flooring. The open-concept design flows seamlessly into the expansive great room and gourmet kitchen, complete with granite countertops, gray cabinetry, stainless steel appliances, a breakfast bar, custom backsplash, pendant lighting, and a walk-in pantry. A cozy dining nook provides convenient access to the backyard, making everyday living and entertaining effortless. The spacious primary suite offers a relaxing retreat with a walk-in closet and an ensuite bathroom featuring dual sinks, a dedicated makeup area, a soaking tub, and a separate walk-in shower. Two additional bedrooms feature plush carpeting and ceiling fans, while the versatile office offers flexibility for working from home, a study, or additional living space. Additional highlights include an indoor laundry room with extra storage, a convenient half bath, and an attached three-car tandem garage with an EV charging station. Step outside to a private backyard with mature landscaping, privacy trees, and a generous concrete patio area ready for your personal touch. Owned solar panels add energy-conscious appeal. Located in Audie Murphy Ran
- Listing Status:
- Active
- Date Added:
- October 21, 2026
- Data Last Updated:
- October 24, 2026 at 12:12AM
- Listing Office:
- Keller Williams Realty : 951-271-3000
- Listing Agent:
- Kevin Stauffacher : 951-281-9352
- MLS ID:
- IG26222805
- General: Community/Common
- Style: Traditional
- Pool: Association
- Parking: GarageParking spaces: 6
- Roofing: Tile/Clay
- General: 1
- HOA Amenities: Biking TrailsHiking TrailsPlaygroundSport CourtBarbecueFire PitPool137.0Monthly
- Originating MLS: California Regional MLS
- County: Riverside
- Zoning: 358770058
- View: City Lights
- Fencing: Vinyl
- Restrictions: CC&R's
- Utilities: Electricity ConnectedNatural Gas ConnectedSewer ConnectedWater Connected
- Water: Public
- Sewer: Public Sewer
- Source: California Regional MLS
This listing courtesy of Kevin Stauffacher , Keller Williams Realty
Monthly Payment
- Principal & Interest $
- Property Taxes $
- Home Insurance $
- VA Funding Fee $

 New - 23 hours ago