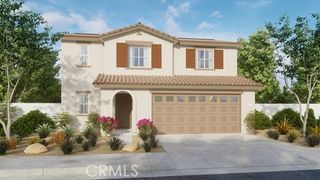
26776 Chance Drive, Menifee, CA 92585
- 4 beds |
- 3 baths |
- 1,972 sqft
 Single-Family Home
  Built in 2024
  5,227sqft lot
 2 car garage
  $314/sqft
  Listed 1 month ago
Property Description
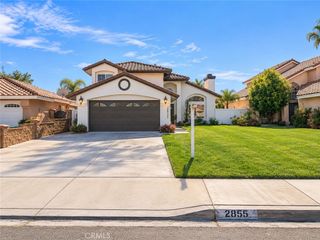
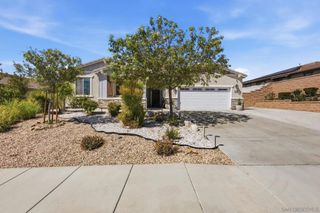
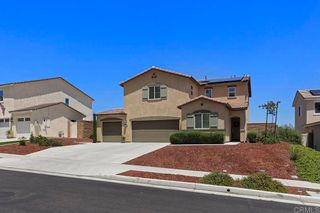
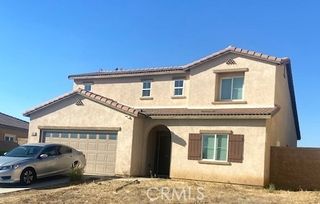
Built in 2024, this stunning 4-bedroom, 3-bathroom home in Oak Shade at Shadow Mountain is the one you’ve been waiting for! The homeowners have done the hard work for you by putting in a beautiful hardscape space that provides instant curb appeal as well as adding concrete and landscaping to the backyard, saving you thousands! This home features a highly desirable floor plan with a downstairs bedroom and full bathroom, this home offers flexibility for guests, multigenerational living, or a home office. As you step inside, you’ll immediately notice the 9-foot ceilings, bright open-concept design, and beautiful finishes. The gorgeous kitchen is the heart of the home, featuring Whirlpool® stainless steel appliances, sleek Shaker-style cabinetry, Iced White quartz countertops, and a spacious walk-in pantry. Upstairs, the private primary suite is is spacious, has a generous walk-in closet, and a beautiful ensuite bathroom featuring dual sinks, cultured marble countertops, a soaking tub, and a separate walk-in shower. And the upgrades don’t stop there! Enjoy the benefits of a solar energy system, LED lighting throughout, a smart thermostat, and EV charging station pre-wiring. Step outside to a beautiful concrete patio and freshly laid grass in the backyard, creating the perfect blank canvas for entertaining, play, or simply relaxing. As a bonus, there are no back neighbors! The front yard delivers stunning curb appeal that makes a great first impression before you even walk through the door. Modern. Move-in ready. Energy efficient. Built in 2024. This is the kind of home that checks the boxes—and looks good doing it. Come see it for yourself!
- Listing Status:
- Active
- Date Added:
- October 6, 2026
- Data Last Updated:
- October 9, 2026 at 7:16AM
- Listing Office:
- MM Realty : 937-344-1026
- Listing Agent:
- Nicole Farnum : 937-344-1026
- Contact:
- 937-344-1026
- MLS ID:
- SW26214433

- General: None
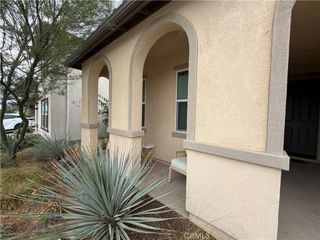
- Other Structures: Front PorchConcretePatio
- Pool: None
- Parking: Driveway LevelGarageParking spaces: 6
- General: 2
- HOA Amenities: Playground88.0Monthly
- Originating MLS: CRMLS_CRM
- School District: Perris Union High
- County: Riverside
- Zoning: 331651007
- View: HillsNeighborhoodView
- Water: Public
- Sewer: Public Sewer
- Source: CRMLS_CRM
This listing courtesy of Nicole Farnum , MM Realty
Monthly Payment
- Principal & Interest $
- Property Taxes $
- Home Insurance $
- VA Funding Fee $

 New - 1 day ago