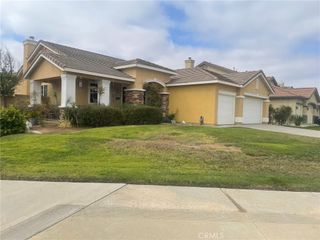
26851 Ole Lane, Menifee, CA 92585
- 3 beds |
- 3 baths |
- 1,773 sqft
 Single-Family Home
  Built in 1999
  3,920sqft lot
 2 car garage
  $271/sqft
  Listed 11 days ago
Property Description
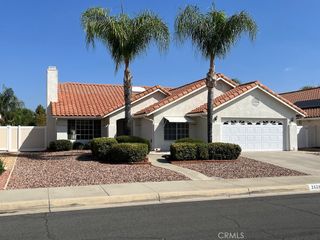
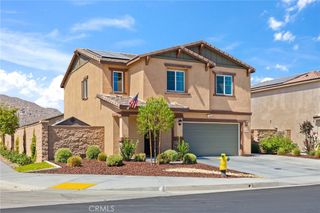
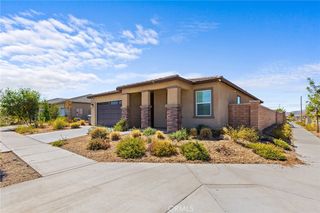
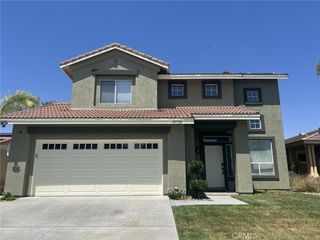
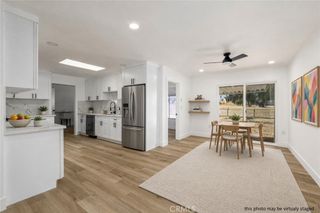
Welcome to The Club! This property is located within one of the most sought after gated 55+ communities in Menifee. Check out the modern floorplan and spacious living spaces. This 1773 sq. ft. 3 Bed/2.5 Bath property has two spacious bedrooms with attached bathrooms as well as a bright and open den/office for crafts or hobbies. The large, primary bedroom has a large, walk in closet and dual sink vanity. The guest bedroom also boasts a spacious bathroom and large walk in closet. The kitchen is a dream with rich stained wood cabinets, Corian countertops and new appliances. The home has been recently renovated with new flooring, new plumbing and lighting fixtures and has been freshly painted inside. The exterior is fully landscaped with a covered porch and concrete patio. Low maintenance exterior means more time doing the activities you love and less time maintaining a yard! The Club community has many amenities including a clubhouse, pool, billiard and card rooms, tennis courts, exercise rooms and more! They also have a very active social calendar with many community events and low cost RV storage on site! Come check this property out today before its gone!
- Listing Status:
- Active
- Date Added:
- September 11, 2026
- Data Last Updated:
- September 22, 2026 at 9:16PM
- Listing Office:
- BOLD Realty Group : 760-223-5900
- Listing Agent:
- Jonathan Petersen : 760-223-5900
- Contact:
- prgjon@gmail.com
- MLS ID:
- SW26198700

- Pool: CommunityAssociation
- Parking: GarageOversizedParking spaces: 2
- General: 1
- HOA Amenities: Billiard RoomClubhouseFitness CenterGame RoomMeeting/Banquet/Party RoomPoolRV ParkingTennis Court(s)165.0Monthly
- Originating MLS: CRMLS_CRM
- School District: Perris Union High
- County: Riverside
- Zoning: 331420032
- View: HillsView
- Water: Public
- Sewer: Public Sewer
- Source: CRMLS_CRM
This listing courtesy of Jonathan Petersen , BOLD Realty Group
Monthly Payment
- Principal & Interest $
- Property Taxes $
- Home Insurance $
- VA Funding Fee $

 New - 17 hours ago