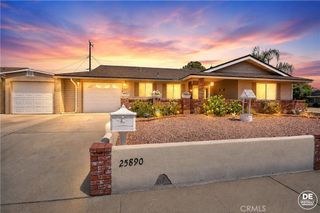
28064 Oakhaven Lane, Menifee, CA 92584
- 2 beds |
- 2 baths |
- 1,690 sqft
 Single-Family Home
  Built in 2004
  6,098sqft lot
 2 car garage
  $316/sqft
  Listed 4 days ago
Property Description
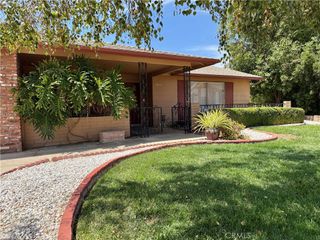
Looking for the ultimate quality of life destination. Don't miss this stunning highly upgraded and customized home at a premier "Over 55" gate guarded golf resort. Incredible floor-to-ceiling remodeled kitchen and master bathroom. Custom flooring, paint, baseboard and crown moldings. Enter from the inviting covered front porch into the flex room with wood floors, wainscoting and built-in bookcase usable as a parlor, formal dining room, music room or office. The extraordinary kitchen features quartz counters, designer backsplashes, custom cabinets to the ceiling with self-closing drawers and cabinets plus pull-out shelves, premium stainless steel appliances, butcher block island with breakfast bar, dinette and walk-in pantry. Big living/great room with wood floors, tile fireplace, ceiling fan and slider to the covered patio. Generous sized office/den with wood floors convertible to a 3rd bedroom. Grand master suite with ceiling fan and views to the lovely private rear yard. The fabulous master bath has wood like tile floors, quartz dual sink vanity with self closing drawers and cabinets, huge beautifully custom built step in shower and walk-in closet. Guest bedroom with adjacent full bath featuring a quartz vanity. Laundry room with cabinets galore. Newer HVAC. Whole house water filtration system. The lush oversized low maintenance back yard has a full width stamped concrete patio with solid roof Alumawood cover and vinyl fencing. The 2-car finished garage includes high end metal cabinets and workbench. HOA dues include front yard maintenance and trash pick-up. No Mello-Roos. Extraordinary 22,000 sq. ft. clubhouse with immense auditorium with stage and dance floors, commercial kitchen, media/card room, multi-purpose rooms, state-of-the art fitness center, library, computer center and billiard parlor. Tropical pool and spa, BBQ area, two night lighted tennis and four pickleball courts. Social and recreational clubs to satisfy nearly everyone's diverse interests. This community is ideally located about an hour's drive to Orange and L.A. Counties, downtown San Diego, Idyllwild and Palm Springs. Close to Temecula, the Wine Country and Casinos.
- Listing Status:
- Active
- Date Added:
- August 20, 2026
- Data Last Updated:
- August 25, 2026 at 1:16AM
- Listing Office:
- First Team Real Estate : 951-699-9080
- Listing Agent:
- Dale Hebert : 714-658-0055
- Contact:
- 714-658-0055
- MLS ID:
- SW26173125

- General: Rain GuttersAssociationHeatedIn Ground
- Style: Contemporary
- Other Structures: Front PorchConcretePatioCoveredOpen
- Pool: HeatedIn GroundAssociation
- Parking: Door-SingleGarage Faces FrontGarageGarage Door OpenerParking spaces: 2
- Roofing: Tile
- Windows: Double Pane Windows
- General: Stucco1
- Road/Access: Private Road
- HOA Amenities: Bocce CourtBilliard RoomCall for RulesClubhouseControlled AccessFitness CenterGame RoomMeeting RoomMeeting/Banquet/Party RoomMaintenance Front YardOutdoor Cooking AreaBarbecuePickleballPoolGuardSpa/Hot TubTennis Court(s)Trash330.0Monthly
- Originating MLS: CRMLS_CRM
- School District: Perris Union High
- County: Riverside
- Zoning: 340320060
- View: None
- Fencing: Stucco WallVinyl
- Utilities: Cable AvailableElectricity ConnectedNatural Gas ConnectedPhone AvailableSewer ConnectedUnderground UtilitiesWater ConnectedElectricity - On Property
- Water: Public
- Sewer: Public Sewer
- Source: CRMLS_CRM
This listing courtesy of Dale Hebert , First Team Real Estate
Monthly Payment
- Principal & Interest $
- Property Taxes $
- Home Insurance $
- VA Funding Fee $

 New - 3 days ago