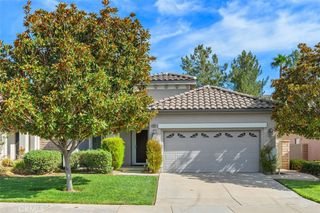
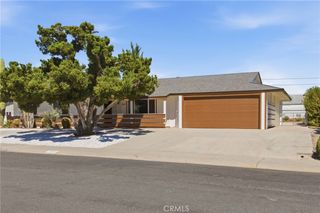
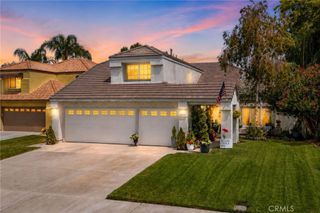
26601 Amhurst Court, Menifee, CA 92586
- 3 beds |
- 2 baths |
- 2,011 sqft
 Single-Family Home
  Built in 1972
  10,019sqft lot
 2 car garage
  $258/sqft
  Listed 3 days ago
Property Description
POOL HOME IN THE BEST LOCATION OF THIS 55+ COMMUNITY! This classy home is ONE-OF-A-KIND. EXTRA-WIDE LOT at the end of a CUL-DE-SAC with EXPANSIVE GREENBELT BEHIND. Lot’s of upgrades including, crown molding, custom taupe-colored paint and drapery, trendy wallpaper, upgraded appliances, water heater, and recently replaced roof. The beautiful dining and living room area is perfect for entertaining. There’s a well-appointed kitchen with upgraded appliances and cabinets, and a pantry cabinet. A spacious family room area has a fireplace and overlooks multiple patios. The large primary bedroom has direct access to the pool and spa. There are 2 large closets and an ensuite attached to the bedroom. The second bedroom has a large closet and overlooks the rose garden. The third bedroom is currently used as an office/den with a wide doorway. Enjoy outdoor living with the flagstone patio and pergola. There’s a covered patio next to the pool and spa and the rose garden is beyond. There are LOW PROPERTY TAX and LOW HOA FEE here! Sun City Civic Association features numerous activities including two pools, spa, a pickleball court, a fitness center, billiards hall, indoor tournament shuffleboard courts, tournament horseshoe pits, tournament lawn bowling, a variety of clubs and social activities, more. Don’t miss out on this house!
- Listing Status:
- Active
- Date Added:
- August 21, 2026
- Data Last Updated:
- August 25, 2026 at 12:19AM
- Listing Office:
- Realty ONE Group West : 951-216-2000
- Listing Agent:
- Susan Campbell-Boland : 951-216-2000
- Contact:
- 951-265-6290
- MLS ID:
- SW26183335

- General: In Ground
- Pool: In GroundPrivateAssociation
- Parking: GarageParking spaces: 2
- General: 1
- Road/Access: Paved
- HOA Amenities: Billiard RoomClubhouseMeeting RoomMeeting/Banquet/Party RoomPickleballPoolRecreation RoomSpa/Hot Tub37.5Monthly
- Originating MLS: CRMLS_CRM
- School District: Perris Union High
- County: Riverside
- Zoning: 335220006
- View: Park/GreenbeltHillsView
- Utilities: Cable AvailableElectricity ConnectedPhone ConnectedSewer ConnectedWater Connected220 Volts in Garage
- Water: Public
- Sewer: Public Sewer
- Source: CRMLS_CRM
- Exclusions: Dining room chandelier
This listing courtesy of Susan Campbell-Boland , Realty ONE Group West
Monthly Payment
- Principal & Interest $
- Property Taxes $
- Home Insurance $
- VA Funding Fee $

 New - 3 days ago