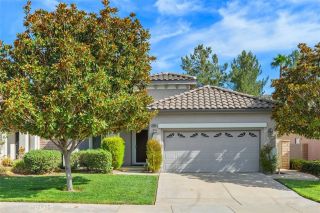
28918 Hogan Drive, Menifee, CA 92586
- 3 beds |
- 2 baths |
- 1,674 sqft
 Single-Family Home
  Built in 1964
  8,276sqft lot
 4 car garage
  $280/sqft
  Listed 5 days ago
Property Description
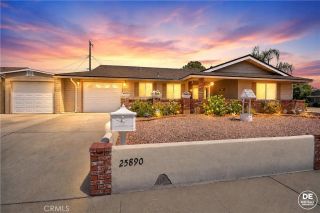
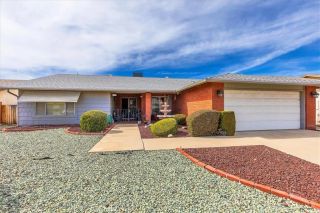
Stunning top-to-bottom transformation in Menifees premier 55+ Sun City community! This turnkey 3BR/2BA, 1,674 sq ft home alongside two flexible bonus rooms perfect for offices or hobbies, sits on an expansive 8,276 sq ft lot and features an unmatched parking setup: an attached 2-car garage PLUS a separate detached 2-car garage/workshop. Inside, enjoy a bright open-concept layout with a newly opened kitchen wall, premium white oak cabinets, sleek countertops, and brand-new stainless appliances. Fully updated with new flooring, fresh interior/exterior paint, recessed lighting, and a gorgeous sunroom with 5 new windows and 2 sliding glass doors leading to your low-maintenance yard. Both bathrooms are fully modernized with custom tile, new vanities, and fixtures. Complete with central HVAC unit, new electrical outlets, and a low $38/mo HOA. Truly one-of-a-kind! SCCA offers resort-style amenities, which include two outdoor swimming pools, an indoor pool, a therapeutic indoor spa, and a fully equipped fitness center. This vibrant 55+ active-adult community also boasts extensive recreational facilities like tournament-grade indoor shuffleboard and lawn bowling greens, pickleball and tennis courts, horseshoe pits, and a dedicated billiards room. Beyond fitness and sports, the neighborhood hub features a grand ballroom, a 200-seat theater, and a robust selection of creative hobby spacesincluding a fully functional woodshop, ceramics studio, and lapidary workshopalongside over 40 active resident social clubs and a weekly Saturday morning Farmers Market.
- Listing Status:
- Active
- Date Added:
- August 19, 2026
- Data Last Updated:
- August 25, 2026 at 12:12AM
- Listing Office:
- Broker Town, Inc. : 951-225-2113
- Listing Agent:
- Lisa Byrd : 951-902-0767
- MLS ID:
- SW26181747
- Pool: Community/CommonAssociation
- Parking: Parking spaces: 4
- General: 1
- HOA Amenities: Billiard RoomGym/Ex RoomPool38.0Monthly
- Originating MLS: California Regional MLS
- County: Riverside
- Zoning: 337365013
- View: Mountains/HillsNeighborhood
- Water: Public
- Sewer: Public Sewer
- Source: California Regional MLS
This listing courtesy of Lisa Byrd , Broker Town, Inc.
Monthly Payment
- Principal & Interest $
- Property Taxes $
- Home Insurance $
- VA Funding Fee $

 New - 2 days ago