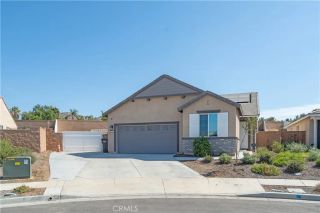
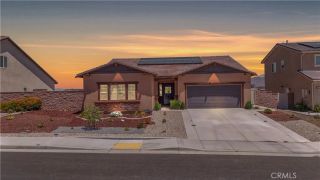
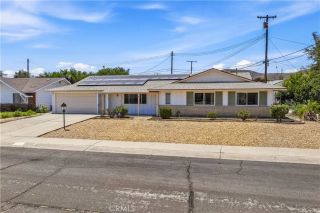
28126 Panorama Hills Drive, Menifee, CA 92584
- 2 beds |
- 2 baths |
- 1,868 sqft
 Single-Family Home
  Built in 2004
  8,712sqft lot
 2 car garage
  $292/sqft
  Listed 11 days ago
Property Description
Fantastic OPEN concept Messina Floor Plan move in ready in the Premier 55+ Gate Guarded Community of the OASIS! Come live the Resort Lifestyle in this impeccably maintained home! Two bedrooms plus open office featuring the Guest Bedroom at the front of the home with adjacent full bath. This layout adds to complete privacy of the Primary Suite situated towards the rear of the home. This Primary Suite has coffered ceiling and is one of the largest Primary Suites in the Community! The Designers Chef kitchen is a delight featuring ALL upgraded Stainless Appliances, gorgeous solid Maple Wood Cabintry ( under counter lighting & custom hardware ) Lighter High Quality Granite Counters/ Backsplash and full Granite Island! Full length island ( with seating for 3-4) opens up to the enormous GREAT ROOM with ample room for additional kitchen table dinning area. The Great room has large entertainment niche opening ( for buffet/ large flat screen or floating shelves) with surround sound speakers installed ! In addition a gas starter fireplace for those COZY cool nights! Convenient whole house vacuum, combination tile flooring and newer neutral carpet as well as custom fans through out. Newer 16 Seer AC Unit and new Lennox programable thermostat. Oversize two car garage with interior Golf Cart space ( or room for workshop/storage) as well as three double storage cabinets! Private rear yard with alumawood patio cover as well as a xtra storage shed for all your gardening or hobby ! HOA covers front yard water and landscape care as well as trash service. NO MELLO ROO;s Incredible 22,000 sq ft
- Listing Status:
- Active
- Date Added:
- July 7, 2026
- Data Last Updated:
- July 28, 2026 at 7:11AM
- Listing Office:
- Re/Max Diamond Prestige : 951-672-6711
- Listing Agent:
- Jodi Diago : 951-265-5288
- MLS ID:
- SW26151869
- General: N/K
- Style: Contemporary
- Pool: N/K
- Parking: Direct Garage AccessGarageGarage - Single DoorGarage Door OpenerGolf Cart GarageParking spaces: 2
- Roofing: Tile/Clay
- General: 1
- HOA Amenities: Banquet FacilitiesBilliard RoomBocce Ball CourtCard RoomControlled AccessGuardGym/Ex RoomMeeting RoomOther CourtsOutdoor Cooking AreaPaddle TennisPet RulesPets PermittedSport CourtBarbecueFire PitPoolSecurityExterior (Landscaping)Exterior Bldg MaintenanceTrash PickupSecurity330.0Monthly
- Originating MLS: California Regional MLS
- County: Riverside
- Zoning: 340380036
- View: Mountains/Hills
- Fencing: Good ConditionWrought IronWood
- Restrictions: CC&R's
- Utilities: Electricity ConnectedNatural Gas ConnectedPhone AvailableSewer ConnectedWater Connected
- Water: Public
- Sewer: Public Sewer
- Source: California Regional MLS
This listing courtesy of Jodi Diago , Re/Max Diamond Prestige
Monthly Payment
- Principal & Interest $
- Property Taxes $
- Home Insurance $
- VA Funding Fee $