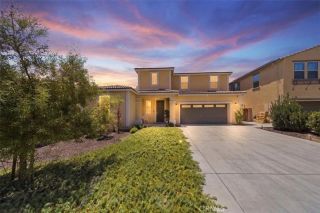
29333 Hidden Lake Drive, Menifee, CA 92584
- 3 beds |
- 3 baths |
- 2,085 sqft
 Single-Family Home
  Built in 2000
  7,841sqft lot
 2 car garage
  $311/sqft
  Listed 3 days ago
Property Description
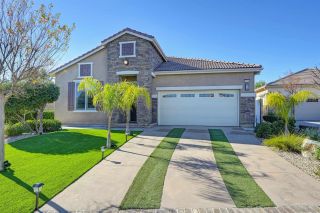
Pool, spa, golf course views, two primary suites, an office and located in one of Menifees highly desirable 55 and better communities, "The Oasis". This one-of-a-kind single story home offers 2100 sqft of living space on an oversized lot. Upon entering the property you are greeted by tall ceilings, hardwood floors, high baseboards, crown molding, custom light fixtures, plantation shutters and large windows allowing tons of natural light to fill the space. The private office features a built-in bookcase and could easily be converted into a 3rd bedroom. The home also offers two spacious primary suites, providing flexibility for guests. The first bedroom features new carpet and an attached bath boasting tile floors, travertine counters and a tub shower combo. The main primary bedroom offers a larger space overlooking the yard, and an attached bath boasting a soaking tub, walk-in shower and large walk-in closet. The oversized living and dining areas boast endless possibilities, with plenty of space to create the perfect layout for your lifestyle. The chefs kitchen is appointed with granite counters, an island with an eat-up bar, upgraded cabinetry with pull-out shelves and newer stainless-steel appliances. The kitchen flows seamlessly into the spacious family room boasting a cozy fireplace and oversized windows showcasing the incredible backyard and golf course views. The large laundry room features tons of storage and offers access to the two-car garage which is appointed with built-in cabinetry, epoxy flooring, and plenty of additional storage. The powder bath is conveniently
- Listing Status:
- Active
- Date Added:
- July 23, 2026
- Data Last Updated:
- July 28, 2026 at 12:12AM
- Listing Office:
- The Hertz Group : 714-865-6569
- Listing Agent:
- Jordona Hertz : 714-865-6569
- MLS ID:
- SW26155819
- General: GazeboCommunity/CommonPrivate Below GroundPrivate
- Other Structures: Gazebo
- Pool: Below GroundCommunity/CommonPrivateAssociation
- Parking: Direct Garage AccessGarageGarage - Single DoorParking spaces: 4
- General: 1
- HOA Amenities: Banquet FacilitiesBilliard RoomControlled AccessGuardGym/Ex RoomMeeting RoomOther CourtsPet RulesPets PermittedPicnic AreaSport CourtBarbecuePoolExterior Bldg Maintenance330.0Monthly
- Originating MLS: California Regional MLS
- County: Riverside
- Zoning: -340190063
- View: Golf CourseMountains/HillsPoolNeighborhood
- Fencing: Wrought Iron
- Utilities: Electricity ConnectedWater AvailableSewer Connected
- Water: Public
- Sewer: Public Sewer
- Source: California Regional MLS
This listing courtesy of Jordona Hertz , The Hertz Group
Monthly Payment
- Principal & Interest $
- Property Taxes $
- Home Insurance $
- VA Funding Fee $

 New - 7 hours ago